Skip main navigation
Closed
  • $205,750

    5410 N Kenmore Ave APT 2, Chicago, IL 60640

    1beds
    --sqft
    Condominium, Single Family Residence
    Built in ----
    -- sqft lot
    $222,600 Zestimate®
    $--/sqft
    $1,958 Estimated rent

    Home value

    $222,600

    $198,000 - $249,000

    $1,958/mo

    Zestimate® history
    Loading
    Loading...

    Owner options

    List your home for rent

    $1,958/mo

    Rent Zestimate®

    Find your next renter with Zillow Rental Manager. Plus, with online applications, you can quickly screen prospective tenants – for free.

    Learn more

    $1,958/mo

    Rent Zestimate®

    Refinance and save

    $1,863/mo

    Est. payment

    Refinancing to a lower rate could help reduce your monthly payments and save thousands over the life of the loan.

    See today's rates

    $1,863/mo

    Est. payment

    Explore your selling options

    Work with a Zillow partner agent

    Leverage their expertise and Zillow's premium Showcase listings to get your home seen by more buyers.

    Get started

    List with your own agent

    Get your home in front of millions of buyers by listing it on Zillow.

    Learn how to do it

    Sell it yourself

    Take full control of how buyers see your home on Zillow by listing For Sale by Owner (FSBO).

    List your home

    What's special

    South facing windowsLots of cabinet spaceIn-unit washer and dryerOpen floorplanCourtyard buildingAdditional storageQuiet one-way tree-lined street
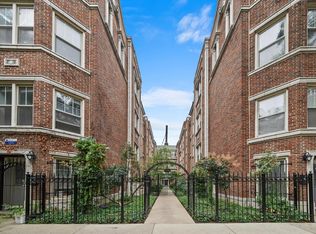
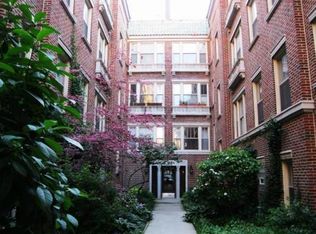
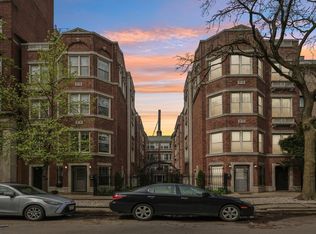
    Sundrenched 1 Bedroom Edgewater Condo with Open Floorplan is an Entertainer's Dream! Hardwood floors throughout and south facing windows bring in tons of natural light all day long. Beautiful hardwood floors throughout. Huge living room has ample space for a large couch or sectional and separate dining area. Stunning kitchen features stainless steel appliances, lots of cabinet space, and huge granite island with breakfast-bar overhang, perfect for hosting. Large primary bedroom with plenty of space for a king size bed, nightstands and dresser. Central heat and air, in-unit washer and dryer, and additional storage in the building. Located in a courtyard building on a quiet one-way tree-lined street. Both Jewel and Mariano's are around the corner. Hop on the lakefront trail or soak up the sun at Foster Beach. Tons of restaurants, bars, and shopping in Edgewater and Andersonville are at your fingertips while maintaining the quiet of a residential neighborhood. Very easy access to downtown with multiple express buses a block away, plus the renovated Berwyn and Bryn Mawr stations set to open soon! This is a must see!

    Zillow last checked:

    Listing updated:

    Listed by:

    Jenny Berger 312-856-5696,

    @properties Christie's International Real Estate

    Bought with:

    Cody Shipp

    Dream Town Real Estate

    Source: MRED as distributed by MLS GRID,MLS#: 12190744MLS Logo

    Facts & features

    Interior

    Bedrooms & bathrooms
    • Bedrooms: 1
    • Bathrooms: 1
    • Full bathrooms: 1
    Rooms
    • Room types: No additional rooms
    Primary bedroom
    • Features: Flooring (Hardwood), Window Treatments (Blinds)
    • Level: Main
    • Area: 165 Square Feet
    • Dimensions: 15X11
    Dining room
    • Features: Flooring (Hardwood), Window Treatments (Blinds)
    • Level: Main
    • Area: 65 Square Feet
    • Dimensions: 13X5
    Kitchen
    • Features: Kitchen (Eating Area-Breakfast Bar, Island, Granite Counters, Updated Kitchen), Flooring (Hardwood), Window Treatments (Blinds)
    • Level: Main
    • Area: 130 Square Feet
    • Dimensions: 13X10
    Laundry
    • Level: Main
    • Area: 16 Square Feet
    • Dimensions: 4X4
    Living room
    • Features: Flooring (Hardwood), Window Treatments (Blinds, Curtains/Drapes)
    • Level: Main
    • Area: 208 Square Feet
    • Dimensions: 16X13
    Heating
    • Natural Gas, Forced Air
    Cooling
    • Central Air
    Appliances
    • Included: Range, Microwave, Dishwasher, Refrigerator, Freezer, Washer, Dryer, Disposal, Stainless Steel Appliance(s)
    • Laundry: Washer Hookup, In Unit
    Features
    • Storage, Open Floorplan, Granite Counters
    • Flooring: Hardwood
    • Windows: Screens, Drapes
    • Basement: None
    Interior area
    • Total structure area: 0

    Property

    Parking
    • Total spaces: 1
    • Parking features: Off Site, Leased
    Accessibility
    • Accessibility features: No Disability Access
    Details
    • Parcel number: 14082050261017
    • Special conditions: None

    Construction

    Type & style
    • Home type: Condo
    • Property subtype: Condominium, Single Family Residence
    Materials
    • Brick
    • Foundation: Brick/Mortar
    • Roof: Asphalt
    Condition
    • New construction: No

    Utilities & green energy

    • Electric: 200+ Amp Service
    • Sewer: Public Sewer
    • Water: Lake Michigan, Public

    Community & HOA

    HOA
    • Has HOA: Yes
    • Amenities included: Bike Room/Bike Trails, Storage
    • Services included: Water, Insurance, Exterior Maintenance, Lawn Care, Scavenger, Snow Removal
    • HOA fee: $327 monthly
    Location
    • Region: Chicago

    Financial & listing details

    • Tax assessed value: $202,570
    • Annual tax amount: $2,794
    • Date on market: 10/17/2024
    • Listing terms: Conventional
    • Ownership: Condo

    Price history

    DateEventPrice
    1/17/2025Sold$205,750-2%
    Source: MRED as distributed by MLS GRID #12190744 Report a problem
    1/4/2025Pending sale$210,000
    Source: MRED as distributed by MLS GRID #12190744 Report a problem
    11/18/2024Contingent$210,000
    Source: MRED as distributed by MLS GRID #12190744 Report a problem
    10/17/2024Listed for sale$210,000+20%
    Source: MRED as distributed by MLS GRID #12190744 Report a problem
    5/26/2017Sold$175,000-2.2%
    Source: MRED as distributed by MLS GRID #09601676 Report a problem
    4/26/2017Pending sale$179,000
    Source: Solid Realty Services Inc #09601676 Report a problem
    4/21/2017Listed for sale$179,000-10.1%
    Source: Solid Realty Services Inc #09601676 Report a problem
    3/26/2008Sold$199,000-7%
    Source: Public Record Report a problem
    9/2/2004Sold$214,000
    Source: Public Record Report a problem

    Public tax history

    YearProperty taxesTax assessment
    2024-- $20,257 +22.3%
    2023$2,794 +3.4%$16,559
    2022$2,702 +1.6%$16,559
    2021$2,660 +7.2%$16,559 +16.3%
    2020$2,481 +0.2%$14,239 -9.6%
    2019$2,477 +1.8%$15,756
    2018$2,434 +18.2%$15,756 +21.7%
    2017$2,060 -1.6%$12,943
    2016$2,092 +10.6%$12,943
    2015$1,891 -5.6%$12,943 -3.2%
    2014$2,004 +2.6%$13,370
    2013$1,953 +0.1%$13,370
    2012$1,951 -23.5%$13,370 -24.7%
    2011$2,550 -1.7%$17,755
    2010$2,593 +11%$17,755 -12.5%
    2009$2,335 +5.6%$20,292 +17.6%
    2008$2,211 -9.8%$17,260
    2007$2,451 -1.1%$17,260
    2006$2,478 -27.5%$17,260 -17.4%
    2005$3,416 $20,903
    Find assessor info on the county website

    Neighborhood: Edgewater

    Nearby schools

    GreatSchools rating
    Schools provided by the listing agent
    • Elementary: Goudy Elementary School
    • High: Senn High School
    • District: 299

    Source: MRED as distributed by MLS GRID. This data may not be complete. We recommend contacting the local school district to confirm school assignments for this home.

    Get a cash offer in 3 minutes
    Find out how much your home could sell for in as little as 3 minutes with a no-obligation cash offer.
    Estimated market value
    $222,600
    Get a cash offer in 3 minutes
    Find out how much your home could sell for in as little as 3 minutes with a no-obligation cash offer.
    Estimated market value
    $222,600