Skip main navigation
Closed
  • $314,900

    5410 N Normandy Ave, Chicago, IL 60656

    3beds
    1,341sqft
    Single Family Residence
    Built in 1916
    3,659.04 Square Feet Lot
    $382,100 Zestimate®
    $235/sqft
    $3,411 Estimated rent

    Home value

    $382,100

    $348,000 - $420,000

    $3,411/mo

    Zestimate® history
    Loading
    Loading...

    Owner options

    List your home for rent

    $3,411/mo

    Rent Zestimate®

    Find your next renter with Zillow Rental Manager. Plus, with online applications, you can quickly screen prospective tenants – for free.

    Learn more

    $3,411/mo

    Rent Zestimate®

    Refinance and save

    $2,215/mo

    Est. payment

    Refinancing to a lower rate could help reduce your monthly payments and save thousands over the life of the loan.

    See today's rates

    $2,215/mo

    Est. payment

    Explore your selling options

    Work with a Zillow partner agent

    Leverage their expertise and Zillow's premium Showcase listings to get your home seen by more buyers.

    Get started

    List with your own agent

    Get your home in front of millions of buyers by listing it on Zillow.

    Learn how to do it

    Sell it yourself

    Take full control of how buyers see your home on Zillow by listing For Sale by Owner (FSBO).

    List your home

    What's special

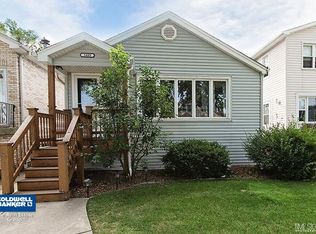
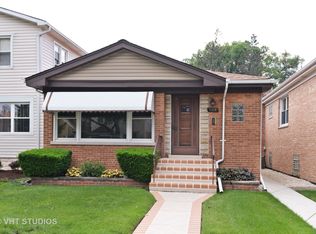
    Welcome to this delightful two-story home, boasting three spacious bedrooms and two full bathrooms, nestled in the highly convenient and sought-after Norwood Park neighborhood. As you step inside, you'll be greeted by a generously sized living room that flows seamlessly into a separate dining area, perfect for hosting family gatherings or entertaining friends. The kitchen comes fully equipped with all the essential appliances, making meal preparation a breeze. Additionally, there's a cozy den that offers a versatile space for a home office or a quiet reading nook, along with a convenient full bathroom on the first floor. Venturing upstairs, you'll discover three well-proportioned bedrooms, each offering ample closet space to accommodate all your storage needs. A large full bathroom on this level ensures comfort and convenience for the entire household. The home also features a spacious, unfinished basement that provides plenty of room for extra storage or the potential for future customization to suit your lifestyle. Outside, the property showcases a sprawling, park-like yard, complete with a deck that invites you to relax and enjoy outdoor gatherings or summer barbecues. While there is no garage, the abundance of street parking makes it easy for you and your guests to find convenient parking. Ideally situated within walking distance to the Blue Line at Harlem and just a short drive from the Kennedy Expressway, this home offers both accessibility and charm, making it a perfect place to call your own.

    Zillow last checked:

    Listing updated:

    Listing courtesy of:

    Heather Fowler 847-295-0700,

    @properties Christie's International Real Estate,

    Michelle Brooks, CSC 773-960-6127,

    @properties Christie's International Real Estate

    Bought with:

    Ana Marin

    Core Realty & Investments Inc.

    Source: MRED as distributed by MLS GRID,MLS#: 12175454MLS Logo

    Facts & features

    Interior

    Bedrooms & bathrooms
    • Bedrooms: 3
    • Bathrooms: 2
    • Full bathrooms: 2
    Primary bedroom
    • Features: Flooring (Carpet)
    • Level: Second
    • Area: 182 Square Feet
    • Dimensions: 13X14
    Bedroom 2
    • Features: Flooring (Carpet)
    • Level: Second
    • Area: 112 Square Feet
    • Dimensions: 14X8
    Bedroom 3
    • Features: Flooring (Carpet)
    • Level: Second
    • Area: 104 Square Feet
    • Dimensions: 13X8
    Den
    • Features: Flooring (Carpet)
    • Level: Main
    • Area: 81 Square Feet
    • Dimensions: 9X9
    Dining room
    • Features: Flooring (Wood Laminate)
    • Level: Main
    • Area: 99 Square Feet
    • Dimensions: 11X9
    Kitchen
    • Features: Flooring (Wood Laminate)
    • Level: Main
    • Area: 90 Square Feet
    • Dimensions: 10X9
    Laundry
    • Level: Basement
    • Area: 4 Square Feet
    • Dimensions: 2X2
    Living room
    • Features: Flooring (Carpet)
    • Level: Main
    • Area: 216 Square Feet
    • Dimensions: 18X12
    Heating
    • Natural Gas, Forced Air
    Cooling
    • Central Air
    Appliances
    • Included: Range, Microwave, Dishwasher, Refrigerator, Washer, Dryer
    Features
    • Basement: Unfinished,Full
    Interior area
    • Total structure area: 1,341
    • Total interior livable area: 1,341 sqft

    Property

    Accessibility
    • Accessibility features: No Disability Access
    Features
    • Stories: 2
    • Fencing: Fenced
    Lot
    • Size: 3,659 sqft
    • Dimensions: 30 X 120
    Details
    • Parcel number: 13072110070000
    • Special conditions: None

    Construction

    Type & style
    • Home type: SingleFamily
    • Architectural style: Georgian
    • Property subtype: Single Family Residence
    Materials
    • Roof: Asphalt
    Condition
    • New construction: No
    • Year built: 1916

    Utilities & green energy

    • Sewer: Public Sewer
    • Water: Lake Michigan, Public

    Community & neighborhood

    Community
    • Community features: Curbs, Sidewalks, Street Lights, Street Paved
    Location
    • Region: Chicago

    HOA & financial

    HOA
    • Services included: None

    Other

    Other facts
    • Listing terms: Conventional
    • Ownership: Fee Simple

    Price history

    DateEventPrice
    11/22/2024Sold$314,900$235/sqft
    Source: MRED as distributed by MLS GRID #12175454 Report a problem
    10/12/2024Contingent$314,900$235/sqft
    Source: MRED as distributed by MLS GRID #12175454 Report a problem
    10/3/2024Listed for sale$314,900+21.2%$235/sqft
    Source: MRED as distributed by MLS GRID #12175454 Report a problem
    2/14/2020Listing removed$259,900$194/sqft
    Source: RE/MAX 10 #10588615 Report a problem
    2/14/2020Listed for sale$259,900+6.1%$194/sqft
    Source: RE/MAX 10 #10588615 Report a problem
    2/11/2020Sold$245,000-5.7%$183/sqft
    Source: MRED as distributed by MLS GRID #10588615 Report a problem
    12/23/2019Pending sale$259,900$194/sqft
    Source: RE/MAX 10 #10588615 Report a problem
    12/8/2019Listed for sale$259,900$194/sqft
    Source: RE/MAX 10 #10588615 Report a problem

    Public tax history

    YearProperty taxesTax assessment
    2024-- $37,000 +42.3%
    2023$5,486 +2.6%$26,003
    2022$5,348 +2.3%$26,003
    2021$5,229 -3.1%$26,003 +7.3%
    2020$5,396 +29.5%$24,224 -10%
    2019$4,168 +33.6%$26,916
    2018$3,119 -6.6%$26,916 +18%
    2017$3,340 -17.9%$22,819
    2016$4,070 +3.8%$22,819 -5%
    2015$3,921 +8.7%$24,020 +9.1%
    2014$3,609 +2.3%$22,018
    2013$3,526 -5.3%$22,018 -5.3%
    2012$3,725 +17.3%$23,256 -4.8%
    2011$3,177 +18.4%$24,421
    2010$2,684 +14%$24,421 -4.9%
    2009$2,354 +2.8%$25,674 +25.1%
    2008$2,289 +3.2%$20,515 -9.3%
    2007$2,219 +0.8%$22,612
    2006$2,202 -5.1%$22,612 +34.8%
    2005$2,321 +1.9%$16,779
    2004$2,278 +4.5%$16,779
    2003$2,180 -5.4%$16,779 +14.5%
    2002$2,305 -1%$14,653
    2001$2,327 +7.5%$14,653 -5.2%
    2000$2,164 -0.1%$15,464 +16.6%
    1999$2,166 $13,265

    Find assessor info on the county website

    Neighborhood: Union Ridge

    Nearby schools

    GreatSchools rating
    Schools provided by the listing agent
    • Elementary: Garvy Elementary School
    • Middle: Garvy Elementary School
    • High: Taft High School
    • District: 299

    Source: MRED as distributed by MLS GRID. This data may not be complete. We recommend contacting the local school district to confirm school assignments for this home.

    Get a cash offer in 3 minutes
    Find out how much your home could sell for in as little as 3 minutes with a no-obligation cash offer.
    Estimated market value
    $382,100
    Get a cash offer in 3 minutes
    Find out how much your home could sell for in as little as 3 minutes with a no-obligation cash offer.
    Estimated market value
    $382,100