Seldom does a property of such distinction and character come to market in Old Seminole Heights, where every corner reveals a unique charm, and every inch of space tells a captivating tale. Nestled in the heart of this storied historic district, this magnificent 3628 sq. ft. 1922 bungalow stands as a testament to timeless elegance and sophistication. As you approach this stunning residence, the inviting, quintessential wraparound front porch beckons you to pause and take in the sights and sounds of this vibrant, community-rich neighborhood. It’s the perfect place to sway gently on the porch swing, sipping a frosty beverage or glass of wine, while the shaded Florida breezes drift by. This lovely home offers four spacious bedrooms and three and a half bathrooms, including a two car garage and private office space/studio/4th bedroom plus other unique spaces and surprises. Step inside, and you are immediately captivated by the home's enchanting blend of character and craftsmanship. The formal living and dining rooms feature original hardwood floors, a beautiful fireplace, built-in bookcases, and an inviting window seat. Crystal chandeliers and wall sconces glisten beneath soaring 10-foot ceilings, which are adorned with rich mahogany wood beams, adding a touch of opulence to the space. The paneled walls further amplify the home’s old-world charm and warmth. To the left of the dining room, a hallway leads to two bedrooms, where the grandeur of the ceilings continues, enhanced by original hardwood floors and ample closet space. A generously sized bathroom with a soaking tub offers a serene retreat for relaxation. The expansive kitchen is outfitted with modern stainless-steel appliances, including dual built-in ovens and a gas top range. Two side-by-side refrigerators and granite-tiled countertops provide both beauty and function, while an expansive breakfast nook overlooks the enchanting courtyard. An indoor laundry closet completes this area of the home. As you ascend the staircase to the second level, prepare to be delighted by a series of exciting surprises. The first is a large loft surrounded by an abundance of windows offering a bright and airy space ideal for a den or office. But it’s the pièce de résistance that awaits: the upstairs “party room.” Beneath the shimmer of a glittering disco ball, this entertainment space features lighted display cases, fireplace, wet bar, and DJ stand and its own bathroom. Just beyond the room, French doors open to reveal an expansive covered deck and balcony, extending your living space and inviting you to effortlessly take the party outside. At the other end of the second floor lies the home’s Primary Suite, a private retreat complete with an en-suite bath featuring a separate shower, a clawfoot tub, a walk-in closet, and a built-in closet—offering both convenience and serenity. Outside, a charming and serene courtyard, adorned with Augusta bricks and tiered wooden decking, creates an idyllic oasis—perfect for intimate al fresco dining. Newer attributes include a mini-split system in the garage studio, a whole-house water purification system, newer appliances, a newer water heater, and a new flat roof over the second floor deck. Whether hosting grand soirées or relishing quiet moments of solitude, this home epitomizes versatility, seamlessly accommodating every occasion with effortless grace and style and all of it located in a most desirable community.
Sold for $869,000
$869,000
5410 N SEMINOLE AVENUE, TAMPA, FL 33604
4beds
3,628sqft
Single Family Residence
Built in 1922
7,392 Square Feet Lot
$848,100 Zestimate®
$240/sqft
$3,517 Estimated rent
Home value
$848,100
$780,000 - $924,000
$3,517/mo
Zestimate® history
Owner options
List your home for rent
$3,517/mo
Rent Zestimate®
Find your next renter with Zillow Rental Manager. Plus, with online applications, you can quickly screen prospective tenants – for free.
$3,517/mo
Rent Zestimate®
Refinance and save
$5,973/mo
Est. payment
Refinancing to a lower rate could help reduce your monthly payments and save thousands over the life of the loan.
$5,973/mo
Est. payment
Explore your selling options
Work with a Zillow partner agent
Leverage their expertise and Zillow's premium Showcase listings to get your home seen by more buyers.
Get startedList with your own agent
Get your home in front of millions of buyers by listing it on Zillow.
Learn how to do itSell it yourself
Take full control of how buyers see your home on Zillow by listing For Sale by Owner (FSBO).
List your homeWhat's special
Beautiful fireplaceLarge loftCharming and serene courtyardWindow seatWraparound front porchGranite-tiled countertopsTiered wooden decking
Zillow last checked:
Listing updated:
Listed by:
Brian Frey 404-558-5692,
PINEYWOODS REALTY LLC 813-225-1890,
Carey Lewis 813-446-7534,
PINEYWOODS REALTY LLC
Bought with:
Brian Frey, 3344207
PINEYWOODS REALTY LLC
Carey Lewis, 3308993
PINEYWOODS REALTY LLC
Source: Stellar MLS,MLS#: TB8368274 Originating MLS: Suncoast Tampa
Originating MLS: Suncoast Tampa
Facts & features
Interior
Bedrooms & bathrooms
- Bedrooms: 4
- Bathrooms: 4
- Full bathrooms: 3
- 1/2 bathrooms: 1
Rooms
- Room types: Bonus Room, Breakfast Room Separate, Den/Library/Office, Dining Room, Living Room, Garage Apartment, Utility Room
Primary bedroom
- Features: Ceiling Fan(s), Walk-In Closet(s)
- Level: Second
- Area: 182 Square Feet
- Dimensions: 13x14
Bedroom 2
- Features: Ceiling Fan(s), Dual Closets
- Level: First
- Area: 154 Square Feet
- Dimensions: 11x14
Bedroom 3
- Features: Other, Walk-In Closet(s)
- Level: First
- Area: 252 Square Feet
- Dimensions: 14x18
Bathroom 1
- Features: Exhaust Fan, Tile Counters, Tub With Shower, Linen Closet
- Level: First
- Area: 90 Square Feet
- Dimensions: 9x10
Bathroom 2
- Features: Claw Foot Tub, Pantry, Single Vanity, Tub with Separate Shower Stall, Linen Closet
- Level: Second
- Area: 120 Square Feet
- Dimensions: 8x15
Bathroom 3
- Features: Single Vanity, No Closet
- Level: Second
- Area: 25 Square Feet
- Dimensions: 5x5
Balcony porch lanai
- Level: First
- Area: 312 Square Feet
- Dimensions: 12x26
Dinette
- Level: First
- Area: 112 Square Feet
- Dimensions: 14x8
Dining room
- Features: Built-In Shelving
- Level: First
- Area: 272 Square Feet
- Dimensions: 16x17
Family room
- Features: No Closet
- Level: Second
- Area: 285 Square Feet
- Dimensions: 19x15
Other
- Features: Built-In Shelving, Ceiling Fan(s), En Suite Bathroom, Shower No Tub, Sink - Pedestal, Built-in Closet
- Level: First
- Area: 300 Square Feet
- Dimensions: 12x25
Great room
- Features: Built-In Shelving, Ceiling Fan(s), Other, Wet Bar, Built-in Closet
- Level: Second
- Area: 816 Square Feet
- Dimensions: 24x34
Kitchen
- Features: Ceiling Fan(s), Kitchen Island, Granite Counters
- Level: First
- Area: 180 Square Feet
- Dimensions: 12x15
Living room
- Features: Built-In Shelving
- Level: First
- Area: 272 Square Feet
- Dimensions: 16x17
Heating
- Central, Electric, Natural Gas, Zoned
Cooling
- Central Air, Wall/Window Unit(s), Zoned
Appliances
- Included: Oven, Cooktop, Dishwasher, Disposal, Dryer, Exhaust Fan, Gas Water Heater, Kitchen Reverse Osmosis System, Microwave, Refrigerator, Washer, Whole House R.O. System
- Laundry: Corridor Access, In Kitchen, Laundry Closet
Features
- Built-in Features, Ceiling Fan(s), Chair Rail, Coffered Ceiling(s), Crown Molding, High Ceilings, L Dining, Primary Bedroom Main Floor, Solid Surface Counters, Solid Wood Cabinets, Split Bedroom, Stone Counters, Thermostat, Tray Ceiling(s), Walk-In Closet(s)
- Flooring: Brick/Stone, Carpet, Ceramic Tile, Marble, Hardwood
- Doors: French Doors
- Windows: Blinds, Double Pane Windows, Window Treatments
- Has fireplace: Yes
- Fireplace features: Gas, Living Room, Masonry, Other Room, Wood Burning
- Common walls with other units/homes: Corner Unit
Interior area
- Total structure area: 5,604
- Total interior livable area: 3,628 sqft
Property
Parking
- Total spaces: 2
- Parking features: Garage Door Opener, Garage Faces Side, Guest, Off Street, On Street
- Garage spaces: 2
- Has uncovered spaces: Yes
- Details: Garage Dimensions: 23x24
Features
- Levels: Two
- Stories: 2
- Patio & porch: Covered, Front Porch, Patio, Rear Porch, Side Porch, Wrap Around
- Exterior features: Balcony, Courtyard, Irrigation System, Lighting, Private Mailbox
- Fencing: Wood
Lot
- Size: 7,392 Square Feet
- Dimensions: 56 x 132
- Features: Corner Lot, Historic District, City Lot, Above Flood Plain
- Residential vegetation: Mature Landscaping, Trees/Landscaped
Details
- Parcel number: A3628184FV00001500001.0
- Zoning: SH-RS
- Special conditions: None
Construction
Type & style
- Home type: SingleFamily
- Architectural style: Bungalow,Craftsman
- Property subtype: Single Family Residence
Materials
- Brick, Wood Siding
- Foundation: Brick/Mortar, Crawlspace, Pillar/Post/Pier
- Roof: Shingle
Condition
- Completed
- New construction: No
- Year built: 1922
Utilities & green energy
- Sewer: Public Sewer
- Water: Public
- Utilities for property: BB/HS Internet Available, Cable Connected, Electricity Connected, Natural Gas Connected, Public, Sewer Connected, Street Lights, Water Connected
Green energy
- Energy efficient items: Appliances, HVAC, Lighting, Thermostat, Windows
- Water conservation: Whole House Water Purification, Fl. Friendly/Native Landscape
Community & HOA
Community
- Features: Park
- Pet fee: $0 monthly
- Subdivision: SUWANEE HEIGHTS
HOA
- Has HOA: No
Location
- Region: Tampa
Financial & listing details
- Price per square foot: $240/sqft
- Tax assessed value: $797,796
- Annual tax amount: $6,173
- Date on market: 4/2/2025
- Cumulative days on market: 6 days
- Listing terms: Cash,Conventional,VA Loan
- Ownership: Fee Simple
- Total actual rent: 0
- Electric utility on property: Yes
- Road surface type: Paved
Price history
| Date | Event | Price |
|---|---|---|
| 5/23/2025 | Sold | $869,000-2.2%$240/sqft |
Source:  Stellar MLS #TB8368274 Report a problem Stellar MLS #TB8368274 Report a problem | ||
| 4/9/2025 | Pending sale | $889,000$245/sqft |
Source: Stellar MLS #TB8368274 Report a problem | ||
| 4/2/2025 | Listed for sale | $889,000-11%$245/sqft |
Source: Stellar MLS #TB8368274 Report a problem | ||
| 9/27/2024 | Listing removed | $999,000$275/sqft |
Source: Stellar MLS #T3535598 Report a problem | ||
| 7/12/2024 | Price change | $999,000-9.2%$275/sqft |
Source: Stellar MLS #T3535598 Report a problem | ||
| 6/21/2024 | Listed for sale | $1,100,000+218.8%$303/sqft |
Source: Stellar MLS #T3535598 Report a problem | ||
| 7/24/2009 | Sold | $345,000-34.2%$95/sqft |
Source: Stellar MLS #U7405382 Report a problem | ||
| 5/18/2008 | Listing removed | $524,000$144/sqft |
Source: Visual Tour #T2306015 Report a problem | ||
| 5/6/2008 | Listed for sale | $524,000+347.9%$144/sqft |
Source: Visual Tour #T2306015 Report a problem | ||
| 6/15/2002 | Sold | $117,000$32/sqft |
Source: Public Record Report a problem | ||
Public tax history
| Year | Property taxes | Tax assessment |
|---|---|---|
| 2025 | $5,096 -19.5% | $797,796 +121.5% |
| 2024 | $6,327 +2.5% | $360,206 +3% |
| 2023 | $6,174 +2.7% | $349,715 +3% |
| 2022 | $6,014 +1.2% | $339,529 +3% |
| 2021 | $5,943 +1% | $329,640 +1.4% |
| 2020 | $5,883 +1.9% | $325,089 +2.3% |
| 2019 | $5,771 | $317,780 +1.9% |
| 2018 | $5,771 +0.8% | $311,855 -46% |
| 2017 | $5,724 +1.5% | $577,848 +93.2% |
| 2016 | $5,639 +3% | $299,159 +0.7% |
| 2015 | $5,473 +0.3% | $297,079 +0.8% |
| 2014 | $5,455 +1.7% | $294,721 +1.5% |
| 2013 | $5,365 +0.6% | $290,366 +1.7% |
| 2012 | $5,330 +3.3% | $285,512 +3% |
| 2011 | $5,162 +2.5% | $277,196 +1.5% |
| 2010 | $5,035 +6.6% | $273,100 +6.1% |
| 2009 | $4,725 -2.7% | $257,314 -1.9% |
| 2008 | $4,857 -2.5% | $262,338 +3% |
| 2007 | $4,980 -6% | $254,697 +2.5% |
| 2006 | $5,298 +0.3% | $248,485 +3% |
| 2005 | $5,281 | $241,248 +3% |
| 2004 | -- | $234,221 +1.9% |
| 2003 | -- | $229,854 +115.6% |
| 2002 | -- | $106,625 +3.3% |
| 2001 | -- | $103,245 -37% |
| 2000 | $1,918 | $163,895 |
Find assessor info on the county website
Neighborhood: Old Seminole Heights
Nearby homes
- $--2 bd1 ba950 sqft5408 N Seminole Ave, Tampa, FL 33604Off Market
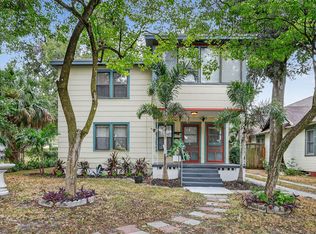
- $757,3505 bd3 ba2.5k sqft5408 N Seminole Ave #AC, Tampa, FL 33604Sold
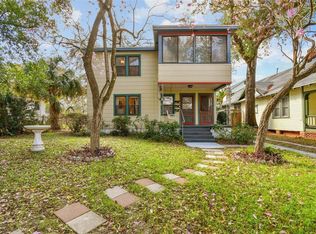
- $757,3502 bd1 ba800 sqft5408 N Seminole Ave APT A, Tampa, FL 33604Sold

- $---- bd-- ba-- sqft5408 N Seminole Ave APT C, Tampa, FL 33604Off Market
- $--2 bd1 ba950 sqft5408 N Seminole Ave APT B, Tampa, FL 33604Off Market
- $659,2004 bd3 ba2.1k sqft5502 N Seminole Ave, Tampa, FL 33604Off Market
- $--2 bd1 ba672 sqft404 E Mohawk Ave, Tampa, FL 33604Off Market
- $372,1002 bd1 ba1.6k sqft5406 N Seminole Ave, Tampa, FL 33604Off Market
Nearby schools
GreatSchools rating
- 4/10Seminole Elementary SchoolGrades: PK-5Distance: 0.5 mi
- 2/10Memorial Middle SchoolGrades: 6-8Distance: 0.6 mi
- 3/10Hillsborough High SchoolGrades: PK,9-12Distance: 0.5 mi
Schools provided by the listing agent
- Elementary: Seminole-HB
- Middle: Memorial-HB
- High: Hillsborough-HB
Source: Stellar MLS. This data may not be complete. We recommend contacting the local school district to confirm school assignments for this home.
Get a cash offer in 3 minutes
Find out how much your home could sell for in as little as 3 minutes with a no-obligation cash offer.
Estimated market value
$848,100
Get a cash offer in 3 minutes
Find out how much your home could sell for in as little as 3 minutes with a no-obligation cash offer.
Estimated market value
$848,100
- Florida
- Hillsborough County
- Tampa
- 33604
- Old Seminole Heights
- 5410 N SEMINOLE AVENUE
Nearby cities
Nearby neighborhoods
Nearby zip codes
Other Tampa Topics
