Your dream home awaits! Tucked away at the end of a dead-end street this move-in ready gem features 4 spacious bedrooms + a large versatile bonus room perfect for work, play, or relaxing. Enjoy the large covered front porch, bright open floorplan, stylish LVP floors & freshly painted interior. The spacious kitchen offers a big island, pantry, SS appliances & a cozy dining nook. Snuggle up by the gas fireplace w/ updated stone surround. Retreat to the updated primary suite w/ granite counters, dbl sinks, soaking tub, walk-in shower & lg walk-in closet. Fully fenced yard, mature landscaping & tool shed for storage or gardening. Easy freeway access comfort style & convenience in one! Call your favorite Realtor today! 1 Yr Hm Warranty Included!
Sold
Listed by: eXp Realty • Nicole White
Bought with: Century 21 Northstar
$529,900
5410 NE 51st Circle, Vancouver, WA 98661
4beds
2,358sqft
Single Family Residence
Built in 2012
4,839 Square Feet Lot
$533,400 Zestimate®
$225/sqft
$3,021 Estimated rent
Home value
$533,400
$501,000 - $571,000
$3,021/mo
Zestimate® history
Owner options
List your home for rent
$3,021/mo
Rent Zestimate®
Find your next renter with Zillow Rental Manager. Plus, with online applications, you can quickly screen prospective tenants – for free.
$3,021/mo
Rent Zestimate®
Refinance and save
$3,334/mo
Est. payment
Refinancing to a lower rate could help reduce your monthly payments and save thousands over the life of the loan.
$3,334/mo
Est. payment
Explore your selling options
Work with a Zillow partner agent
Leverage their expertise and Zillow's premium Showcase listings to get your home seen by more buyers.
Get startedList with your own agent
Get your home in front of millions of buyers by listing it on Zillow.
Learn how to do itSell it yourself
Take full control of how buyers see your home on Zillow by listing For Sale by Owner (FSBO).
List your homeWhat's special
Gas fireplaceStylish lvp floorsSpacious kitchenMature landscapingBig islandLarge versatile bonus roomUpdated primary suite
Zillow last checked:
Listing updated:
Listed by:
Nicole White,
eXp Realty
Bought with:
Chana I. Dolbey, 27273
Century 21 Northstar
Source: NWMLS as distributed by MLS GRID,MLS#: 2381428
Facts & features
Interior
Bedrooms & bathrooms
- Bedrooms: 4
- Bathrooms: 3
- Full bathrooms: 2
- 1/2 bathrooms: 1
- Main level bathrooms: 1
Primary bedroom
- Description: Updated En Suite Bathroom, Walk in Closet
Bathroom full
- Description: Updated, dbl sinks, granite, soaking tub, walk in shower
Other
- Level: Main
Dining room
- Level: Main
Entry hall
- Description: Built in Features
- Level: Main
Kitchen with eating space
- Description: Lg Island, SS appliances, Walk in Pantry
- Level: Main
Living room
- Description: Gas Fireplace w/updated stone surround
- Level: Main
Rec room
- Description: Built in features
Heating
- Fireplace, Forced Air, Electric, Natural Gas
Cooling
- Has cooling: Yes
Appliances
- Included: Dishwasher(s), Disposal, Dryer(s), Microwave(s), Refrigerator(s), Stove(s)/Range(s), Washer(s), Garbage Disposal, Water Heater: Gas, Water Heater Location: Garage
Features
- Bath Off Primary, Dining Room
- Flooring: Ceramic Tile, Laminate, Vinyl Plank, Carpet
- Basement: None
- Number of fireplaces: 1
- Fireplace features: Gas, Main Level: 1, Fireplace
Interior area
- Total structure area: 2,358
- Total interior livable area: 2,358 sqft
Property
Parking
- Total spaces: 2
- Parking features: Driveway, Attached Garage, Off Street
- Attached garage spaces: 2
Features
- Levels: Two
- Stories: 2
- Entry location: Main
- Patio & porch: Bath Off Primary, Dining Room, Fireplace, Walk-In Closet(s), Walk-In Pantry, Water Heater
- Has view: Yes
- View description: Territorial
Lot
- Size: 4,839 Square Feet
- Features: Dead End Street, Paved, Sidewalk, Fenced-Fully, Patio
- Topography: Level
Details
- Parcel number: 156946086
- Zoning: R1-5
- Zoning description: Jurisdiction: County
- Special conditions: Standard
- Other equipment: Leased Equipment: None
Construction
Type & style
- Home type: SingleFamily
- Architectural style: 2 Story
- Property subtype: Single Family Residence
Materials
- Cement Planked, Wood Siding, Wood Products, Cement Plank
- Roof: Composition
Condition
- Average
- Year built: 2012
- Major remodel year: 2012
Utilities & green energy
- Electric: Company: Clark PUD
- Sewer: Sewer Connected, Company: City of Vancouver
- Water: Public, Company: City of Vancouver
Community & HOA
Community
- Subdivision: Vancouver
HOA
- HOA fee: $43 monthly
- HOA phone: 503-332-2047
Location
- Region: Vancouver
Financial & listing details
- Price per square foot: $225/sqft
- Tax assessed value: $488,112
- Annual tax amount: $4,863
- Date on market: 7/28/2025
- Cumulative days on market: 359 days
- Listing terms: Conventional,FHA,VA Loan
- Inclusions: Dishwasher(s), Dryer(s), Garbage Disposal, Leased Equipment, Microwave(s), Refrigerator(s), Stove(s)/Range(s), Washer(s)
Price history
| Date | Event | Price |
|---|---|---|
| 7/7/2025 | Sold | $529,900$225/sqft |
Source:  NWMLS as distributed by MLS GRID #2381428 Report a problem NWMLS as distributed by MLS GRID #2381428 Report a problem | ||
| 6/8/2025 | Pending sale | $529,900$225/sqft |
Source: NWMLS as distributed by MLS GRID #2381428 Report a problem | ||
| 5/30/2025 | Listed for sale | $529,900+21%$225/sqft |
Source:  RMLS (OR) #189042491 Report a problem RMLS (OR) #189042491 Report a problem | ||
| 4/9/2021 | Sold | $438,000+3.1%$186/sqft |
Source: Public Record Report a problem | ||
| 3/2/2021 | Pending sale | $425,000$180/sqft |
Source:  Keller Williams #21024741 Report a problem Keller Williams #21024741 Report a problem | ||
| 3/2/2021 | Price change | $425,000-5.6%$180/sqft |
Source: Keller Williams #21024741 Report a problem | ||
| 3/1/2021 | Pending sale | $450,000+5.9%$191/sqft |
Source: RMLS (OR) #21024741 Report a problem | ||
| 2/25/2021 | Listed for sale | $425,000+10.4%$180/sqft |
Source: RMLS (OR) #21024741 Report a problem | ||
| 10/2/2019 | Listing removed | $384,890$163/sqft |
Source: Keller Williams Realty Portland Central #19146231 Report a problem | ||
| 7/31/2019 | Listed for sale | $384,890+2.7%$163/sqft |
Source: Keller Williams Realty Portland Central #19146231 Report a problem | ||
| 11/2/2018 | Listing removed | $374,900$159/sqft |
Source: Realty Pro West, LLC #18399035 Report a problem | ||
| 9/27/2018 | Listed for sale | $374,900+39%$159/sqft |
Source: Realty Pro West, LLC #18399035 Report a problem | ||
| 7/31/2014 | Sold | $269,619-0.1%$114/sqft |
Source: Public Record Report a problem | ||
| 5/30/2014 | Listed for sale | $269,900+1022.7%$114/sqft |
Source: Dennis Williams Realty Inc. #14226170 Report a problem | ||
| 1/31/2013 | Sold | $24,040$10/sqft |
Source: Public Record Report a problem | ||
Public tax history
| Year | Property taxes | Tax assessment |
|---|---|---|
| 2024 | $4,863 +11.1% | $488,112 +5.3% |
| 2023 | $4,378 +1.3% | $463,525 +1.6% |
| 2022 | $4,321 +0.2% | $456,055 +8.8% |
| 2021 | $4,311 +18.4% | $419,056 +6.8% |
| 2020 | $3,642 | $392,533 +15.2% |
| 2019 | $3,642 +1.4% | $340,798 -2.6% |
| 2018 | $3,592 -8% | $349,933 +10.9% |
| 2017 | $3,906 +13.4% | $315,582 +7.9% |
| 2016 | $3,446 +3.9% | $292,504 +11.9% |
| 2015 | $3,317 +6.2% | $261,416 +12.9% |
| 2014 | $3,122 | $231,496 +12.5% |
| 2013 | $3,122 +293.6% | $205,821 +11.5% |
| 2012 | $793 | $184,578 |
Find assessor info on the county website
Neighborhood: Minnehaha
Nearby homes
- $515,0004 bd3 ba2.1k sqft5417 NE 51st Cir, Vancouver, WA 98661Sold

- $513,7505 bd3 ba2.4k sqft5311 NE 52nd Cir, Vancouver, WA 98661Sold
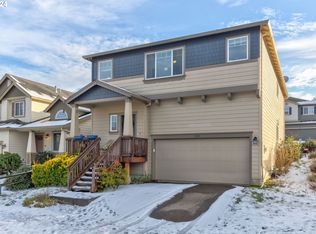
- $525,0004 bd3 ba2.1k sqft5123 NE 55th Ave, Vancouver, WA 98661Sold
- $560,0004 bd3 ba2.2k sqft5306 NE 52nd Cir, Vancouver, WA 98661Sold

- $559,9503 bd3 ba2k sqft5507 NE 53rd Cir, Vancouver, WA 98661Sold
- $495,0004 bd3 ba2k sqft5305 NE 54th Ave, Vancouver, WA 98661Sold
- $475,0004 bd2 ba1.8k sqft5207 NE 56th Ave, Vancouver, WA 98661Sold
- $455,0004 bd3 ba1.8k sqft5303 NE 53rd Ct, Vancouver, WA 98661Sold
Nearby schools
GreatSchools rating
- 2/10Minnehaha Elementary SchoolGrades: K-5Distance: 1.3 mi
- 4/10Jason Lee Middle SchoolGrades: 6-8Distance: 3.5 mi
- 2/10Hudson's Bay High SchoolGrades: 9-12Distance: 2.7 mi
Schools provided by the listing agent
- Elementary: Minnehaha Elementary
- Middle: Jason Lee Mid
- High: Hudson's Bay High
Source: NWMLS as distributed by MLS GRID. This data may not be complete. We recommend contacting the local school district to confirm school assignments for this home.
Get a cash offer in 3 minutes
Find out how much your home could sell for in as little as 3 minutes with a no-obligation cash offer.
Estimated market value
$533,400
Get a cash offer in 3 minutes
Find out how much your home could sell for in as little as 3 minutes with a no-obligation cash offer.
Estimated market value
$533,400
- Washington
- Clark County
- Vancouver
- 98661
- Minnehaha
- 5410 NE 51st Circle
Nearby cities
Nearby neighborhoods
Nearby zip codes
Other Vancouver Topics
