Skip main navigation
Off market
  • $478,900

    5410 New Abbey Ln, Milton, FL 32583

    3beds
    2,420sqft
    SingleFamily
    Built in 2020
    8,276 Square Feet Lot
    $478,900 Zestimate®
    $198/sqft
    $2,510 Estimated rent

    Home value

    $478,900

    $455,000 - $503,000

    $2,510/mo

    Zestimate® history
    Loading
    Loading...

    Owner options

    List your home for rent

    $2,510/mo

    Rent Zestimate®

    Find your next renter with Zillow Rental Manager. Plus, with online applications, you can quickly screen prospective tenants – for free.

    Learn more

    $2,510/mo

    Rent Zestimate®

    Refinance and save

    $3,175/mo

    Est. payment

    Refinancing to a lower rate could help reduce your monthly payments and save thousands over the life of the loan.

    See today's rates

    $3,175/mo

    Est. payment

    Explore your selling options

    Work with a Zillow partner agent

    Leverage their expertise and Zillow's premium Showcase listings to get your home seen by more buyers.

    Get started

    List with your own agent

    Get your home in front of millions of buyers by listing it on Zillow.

    Learn how to do it

    Sell it yourself

    Take full control of how buyers see your home on Zillow by listing For Sale by Owner (FSBO).

    List your home

    What's special

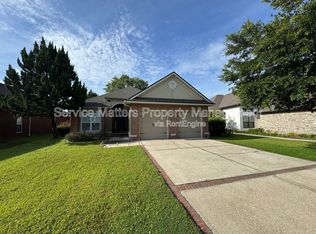
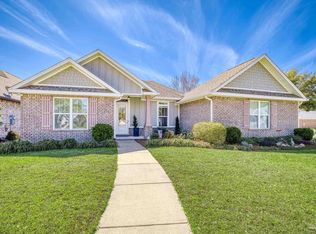
    New construction, soon to be completed. This beautiful, 2,420 square foot home features a court yard entry, open floor plan, 3 bedrooms, 2 baths, 10' & 9' ceilings throughout. As you enter the home through 8' double doors, you'll find the dining room on on the left. This is separated by twin pantries that lead to the large kitchen with island. Kitchen has granite countertops, KitchenAid SS appliances to include slide-in range, dishwasher, and OTR Microwave, and refrigerator. Kitchen overlooks large family room that has 11' boxes ceilings. Family room has French Doors that lead out to the large 15' x 19 covered patio, complete with a wood burning fireplace. Master bedroom is located in the rear of the home, and also contains boxed ceilings. Master Bath has dual vanities, separate makeup area, granite countertops, soaking tub, tiled shower, and a water closet. Master bath connects to an enormous walk in closet that provides direct access into the laundry room, and bedrooms 2 and 3. Bedroom 2 has 13' ceilings, and both of these front bedrooms are serviced by a full hall bath. All 8' interior doors throughout the home, and laundry room has it's own tub. Crown molding in all common areas of the home, as well as the master suite. Garage is 25 x 25, over sized, 2 car garage-large enough for any truck or vehicle, and is complete with a belt driven garage door opener. Home has a 14 SEER Lennox, 3.5 Ton Heat Pump HVAC, and a 50 gallon electric water heater. Exterior will be complete with front landscaping, and Rain Bird sprinkler system.

    This property is off market, which means it's not currently listed for sale or rent on Zillow. This may be different from what's available on other websites or public sources.

    Facts & features

    Interior

    Bedrooms & bathrooms
    • Bedrooms: 3
    • Bathrooms: 2
    • Full bathrooms: 2
    Heating
    • Forced air, Heat pump, Electric
    Cooling
    • Central
    Appliances
    • Included: Dishwasher
    • Laundry: Laundry Room, Inside, W/D Hookups
    Features
    • Ceiling Fan(s), Walk-In Closet(s), Vaulted Ceiling(s), High Ceilings, High Speed Internet, BASEBOARDS, BOXED CEILINGS
    • Flooring: Tile, Carpet
    • Doors: Insulated Doors
    • Has fireplace: Yes
    Interior area
    • Total interior livable area: 2,420 sqft

    Property

    Parking
    • Total spaces: 2
    • Parking features: Garage - Attached
    Features
    • Patio & porch: Patio, Porch, Covered
    • Exterior features: Vinyl, Brick
    • Fencing: Partial, Privacy, Other
    • Waterfront features: No Water Features
    Lot
    • Size: 8,276 Square Feet
    • Features: Cul-de-Sac, Interior Lot, Central Access
    Details
    • Parcel number: 411N28256700L000080
    • Zoning description: County

    Construction

    Type & style
    • Home type: SingleFamily
    • Architectural style: Craftsman
    Materials
    • Wood
    • Foundation: Slab
    • Roof: Shake / Shingle
    Condition
    • New Construction
    • Year built: 2020

    Utilities & green energy

    • Sewer: Septic Tank
    • Water: Public
    • Utilities for property: Cable Available
    Green energy
    • Energy efficient items: Insulation, Heat Pump, INSULATED WALLS, RIDGE VENT

    Community & HOA

    Community
    • Security: Smoke Detector(s)
    HOA
    • Has HOA: Yes
    • HOA fee: $101 monthly
    Location
    • Region: Milton

    Financial & listing details

    • Price per square foot: $198/sqft
    • Tax assessed value: $403,277
    • Annual tax amount: $3,990
    • Road surface type: Paved

    Price history

    DateEventPrice
    12/9/2020Sold$410,000$169/sqft
    Source: PAR #577704 Report a problem
    8/26/2020Listed for sale$410,000+1071.4%$169/sqft
    Source: Key Impressions LLC #577704 Report a problem
    12/11/2019Sold$35,000-12.5%$14/sqft
    Source: PAR #559520 Report a problem
    8/22/2019Listed for sale$40,000+17.6%$17/sqft
    Source: Sunstate Realty of Greater Pensacola FL, LLC #559520 Report a problem
    7/11/2019Sold$34,000$14/sqft
    Source: Public Record Report a problem
    4/30/2019Sold$34,000+36%$14/sqft
    Source: PAR #550265 Report a problem
    11/8/2017Sold$25,000+51.5%$10/sqft
    Source: Public Record Report a problem
    12/30/2009Sold$16,500$7/sqft
    Source: Public Record Report a problem

    Public tax history

    YearProperty taxesTax assessment
    2024$3,990 +1.7%$339,072 +3%
    2023$3,923 +2.5%$329,196 +3%
    2022$3,828 +0.7%$319,608 +3%
    2021$3,799 +892.6%$310,299 +1049.3%
    2020$383 +38%$27,000 +38.5%
    2019$277 $19,500
    2018$277 +45.5%$19,500 +39.3%
    2017$191 $14,000 +7.7%
    2016$191 +6.8%$13,000 +30%
    2015$178 $10,000
    2014-- $10,000 +5.3%
    2013-- $9,500 -23.1%
    2012-- $12,350
    2011-- $12,350 -35%
    2010-- $19,000 -28.6%
    2009-- $26,600 -34.9%
    2008-- $40,850
    2007-- --
    2004-- --
    2003-- --
    Find assessor info on the county website

    Neighborhood: 32583

    Nearby schools

    GreatSchools rating
    Schools provided by the listing agent
    • Elementary: Bennett C Russell
    • Middle: Avalon
    • High: Milton

    Source: The MLS. This data may not be complete. We recommend contacting the local school district to confirm school assignments for this home.

    Get pre-qualified for a loan
    At Zillow Home Loans, we can pre-qualify you in as little as 5 minutes with no impact to your credit score.

    An equal housing lender. NMLS #10287.

    Sell for more on Zillow
    Get a Zillow Showcase℠ listing at no additional cost and you could sell for .
    $478,900
    2% more
    +$9,578
    With Zillow Showcase(estimated)
    $488,478