What's Special: Last Home of this Model | Close to Amenity | Preserve View. New Construction – Ready Now! Built by Taylor Morrison, America's Most Trusted Homebuilder. Welcome to the Letizia at 5410 Orsello Street in Esplanade at Artisan Lakes! This thoughtfully designed home welcomes you with charming curb appeal and a bright, inviting foyer. Just off the entry, a private study offers the perfect spot for work or quiet time. Two secondary bedrooms share a full bath near the front of the home, creating a comfortable retreat for family or guests. The heart of the home features an open-concept great room, casual dining area, and a chef-inspired kitchen ideal for gatherings. Tucked at the back, the serene primary suite includes a spacious bath and walk-in closet. An additional bedroom with shared full bath and a convenient laundry room are located near the garage entry. Additional Highlights Include: Tray ceiling at great room/dining room/primary suite/study, 4' extended garage, gourmet kitchen, 8' interior doors, study in place of flex, and whole house blinds. MLS#TB8427037 Experience resort-style living in the gated community of Esplanade at Artisan Lakes! Whether you’re looking for active recreation or a place to unwind, you’ll find it here. Take a refreshing dip or lounge by the resort-style pool, enjoy a friendly game of pickleball, tennis, or bocce ball, or join a workout at the fitness center. Stroll along scenic walking trails, gather around the firepit, and take in the peaceful lake views. There’s even a café and a dog park for your furry friend! Esplanade at Artisan Lakes is designed to elevate everyday living—come explore this vibrant community today!
Sold for $650,000
$650,000
5410 ORSELLO STREET, PALMETTO, FL 34221
4beds
2,465sqft
Single Family Residence
Built in 2025
8,428 Square Feet Lot
$648,700 Zestimate®
$264/sqft
$3,186 Estimated rent
Home value
$648,700
$597,000 - $707,000
$3,186/mo
Zestimate® history
Owner options
List your home for rent
$3,186/mo
Rent Zestimate®
Find your next renter with Zillow Rental Manager. Plus, with online applications, you can quickly screen prospective tenants – for free.
$3,186/mo
Rent Zestimate®
Refinance and save
$4,787/mo
Est. payment
Refinancing to a lower rate could help reduce your monthly payments and save thousands over the life of the loan.
$4,787/mo
Est. payment
Explore your selling options
Work with a Zillow partner agent
Leverage their expertise and Zillow's premium Showcase listings to get your home seen by more buyers.
Get startedList with your own agent
Get your home in front of millions of buyers by listing it on Zillow.
Learn how to do itSell it yourself
Take full control of how buyers see your home on Zillow by listing For Sale by Owner (FSBO).
List your homeWhat's special
Resort-style poolPeaceful lake viewsSpacious bathCharming curb appealBright inviting foyerGourmet kitchenChef-inspired kitchen
Zillow last checked:
Listing updated:
Listed by:
Michelle Campbell 813-333-1171,
TAYLOR MORRISON REALTY OF FL 813-333-1171
Bought with:
Non-Member Agent
STELLAR NON-MEMBER OFFICE
Source: Stellar MLS,MLS#: TB8427037 Originating MLS: Suncoast Tampa
Originating MLS: Suncoast Tampa
Facts & features
Interior
Bedrooms & bathrooms
- Bedrooms: 4
- Bathrooms: 3
- Full bathrooms: 3
Rooms
- Room types: Den/Library/Office, Great Room, Utility Room
Primary bedroom
- Features: Walk-In Closet(s)
- Level: First
- Area: 221 Square Feet
- Dimensions: 17x13
Bedroom 2
- Features: Built-in Closet
- Level: First
- Area: 132 Square Feet
- Dimensions: 12x11
Bedroom 3
- Features: Built-in Closet
- Level: First
- Area: 132 Square Feet
- Dimensions: 12x11
Bathroom 4
- Level: First
- Area: 130 Square Feet
- Dimensions: 13x10
Den
- Level: First
- Area: 132 Square Feet
- Dimensions: 12x11
Dinette
- Level: First
- Area: 144 Square Feet
- Dimensions: 12x12
Great room
- Level: First
- Area: 360 Square Feet
- Dimensions: 18x20
Kitchen
- Features: Breakfast Bar, Pantry
- Level: First
- Area: 216 Square Feet
- Dimensions: 12x18
Heating
- Central
Cooling
- Central Air
Appliances
- Included: Oven, Convection Oven, Cooktop, Dishwasher, Disposal, Dryer, Exhaust Fan, Gas Water Heater, Microwave, Refrigerator, Tankless Water Heater, Washer
- Laundry: Inside, Laundry Room
Features
- Crown Molding, High Ceilings, Open Floorplan, Split Bedroom, Tray Ceiling(s), Walk-In Closet(s)
- Flooring: Tile
- Windows: Window Treatments, Hurricane Shutters
- Has fireplace: No
Interior area
- Total structure area: 3,247
- Total interior livable area: 2,465 sqft
Property
Parking
- Total spaces: 2
- Parking features: Garage Door Opener, Ground Level, Oversized
- Attached garage spaces: 2
- Details: Garage Dimensions: 20x21
Features
- Levels: One
- Stories: 1
- Patio & porch: Covered, Rear Porch
- Exterior features: Irrigation System
- Has view: Yes
- View description: Pond
- Has water view: Yes
- Water view: Pond
Lot
- Size: 8,428 Square Feet
- Features: Above Flood Plain
Details
- Parcel number: 203195861
- Zoning: RES
- Special conditions: None
Construction
Type & style
- Home type: SingleFamily
- Architectural style: Mediterranean
- Property subtype: Single Family Residence
Materials
- Block, Stucco
- Foundation: Slab
- Roof: Tile
Condition
- Completed
- New construction: Yes
- Year built: 2025
Details
- Builder model: LETIZIA
- Builder name: Taylor Morrison
- Warranty included: Yes
Utilities & green energy
- Sewer: Public Sewer
- Water: Public
- Utilities for property: Cable Connected, Electricity Connected, Fire Hydrant, Natural Gas Connected, Phone Available, Sewer Connected, Sprinkler Recycled, Street Lights, Underground Utilities, Water Connected
Green energy
- Energy efficient items: Appliances
- Water conservation: Drip Irrigation, Fl. Friendly/Native Landscape
Community & HOA
Community
- Features: None
- Security: Gated Community
- Pet fee: $0 monthly
- Subdivision: ESPLANADE AT ARTISAN LAKES
HOA
- Has HOA: Yes
- Amenities included: Other
- HOA fee: $493 monthly
- HOA name: Troon Management
- HOA phone: 866-325-0703
Location
- Region: Palmetto
Financial & listing details
- Price per square foot: $264/sqft
- Tax assessed value: $79,900
- Annual tax amount: $2,871
- Date on market: 9/12/2025
- Cumulative days on market: 10 days
- Listing terms: Cash,Conventional,FHA,VA Loan
- Ownership: Fee Simple
- Total actual rent: 0
- Electric utility on property: Yes
- Road surface type: Paved
Price history
| Date | Event | Price |
|---|---|---|
| 10/27/2025 | Sold | $650,000-2.7%$264/sqft |
Source:  Stellar MLS #TB8427037 Report a problem Stellar MLS #TB8427037 Report a problem | ||
| 9/23/2025 | Pending sale | $668,000$271/sqft |
Source: Stellar MLS #TB8427037 Report a problem | ||
| 9/13/2025 | Price change | $668,000-12%$271/sqft |
Source:  Taylor Morrison Report a problem Taylor Morrison Report a problem | ||
| 9/12/2025 | Listed for sale | $759,106$308/sqft |
Source: Stellar MLS #TB8427037 Report a problem | ||
Public tax history
| Year | Property taxes | Tax assessment |
|---|---|---|
| 2025 | $2,871 +57.8% | $79,900 +1676.7% |
| 2024 | $1,819 +0.7% | $4,497 |
| 2023 | $1,808 +31.8% | $4,497 |
| 2022 | $1,371 | $4,497 |
Find assessor info on the county website
Neighborhood: 34221
Nearby homes
- $762,100-- bd-- ba-- sqft5406 Orsello St, Palmetto, FL 34221Sold
- $749,0004 bd3 ba3k sqft11405 Campania Ter, Palmetto, FL 34221Sold
- $754,2003 bd3 ba3k sqft5324 Orsello St, Palmetto, FL 34221Sold
- $545,0003 bd3 ba2.2k sqft11409 Campania Ter, Palmetto, FL 34221Sold
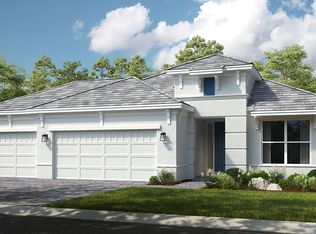
- $933,6314 bd3 ba3k sqft5411 Orsello St, Palmetto, FL 34221Sold
- $701,1003 bd3 ba2.8k sqft5407 Orsello St, Palmetto, FL 34221Sold
- $812,3693 bd3 ba2.9k sqft5415 Orsello St, Palmetto, FL 34221Sold
- $600,0003 bd3 ba2.3k sqft5320 Orsello St, Palmetto, FL 34221Sold
Nearby schools
GreatSchools rating
- 6/10James Tillman Elementary Magnet SchoolGrades: PK-5Distance: 6 mi
- 5/10Buffalo Creek Middle SchoolGrades: 6-8Distance: 3.1 mi
- 2/10Palmetto High SchoolGrades: 8-12Distance: 7.4 mi
Schools provided by the listing agent
- Elementary: James Tillman Elementary
- High: Palmetto High
Source: Stellar MLS. This data may not be complete. We recommend contacting the local school district to confirm school assignments for this home.
Get a cash offer in 3 minutes
Find out how much your home could sell for in as little as 3 minutes with a no-obligation cash offer.
Estimated market value
$648,700
Get a cash offer in 3 minutes
Find out how much your home could sell for in as little as 3 minutes with a no-obligation cash offer.
Estimated market value
$648,700
- Florida
- Manatee County
- Palmetto
- 34221
- 5410 ORSELLO STREET
Nearby cities
Nearby neighborhoods
Nearby zip codes
Other Palmetto Topics
