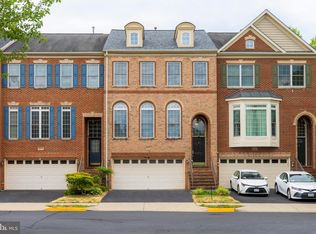
Stunning End-Unit Winchester Built “Liberty” Model Townhome Welcome to this beautifully upgraded Winchester-built Liberty model end-unit townhome featuring a desirable 3-level expansion and a 2-car garage. This 3 bedroom, 3.5 bathroom home is filled with natural light, thanks to its end-unit location and premium Andersen windows and exterior doors throughout. The main level boasts gleaming hardwood floors and an open, inviting layout—perfect for everyday living and entertaining. The spacious kitchen offers abundant cabinetry, generous counter space, and upgraded appliances, making it a true centerpiece of the home. Step outside to enjoy a low-maintenance Trex deck, ideal for relaxing or hosting guests, complemented by a newly installed fence for added privacy. The home also offers plenty of guest parking, a rare and valuable feature for townhome living. Over $100,000 of upgrades including extensive landscaping, trex deck, new fence, Anderson windows and exterior doors. Ideally located minutes from Fair Lakes Shopping Center, the Metro bus commuter lot, I-66 (Stringfellow Road exit), Wegmans, Whole Foods, Costco, and Fairfax Corner, this home provides exceptional convenience for shopping, dining, and commuting. The community features a swimming pool, playgrounds, walking paths, and a community center, offering an active and welcoming lifestyle. With thoughtfully designed living spaces across three expanded levels, modern upgrades, and exceptional brightness throughout, this home perfectly blends comfort, style, and functionality. HVAC 2023, New Roof 2024, New Refrigerator/Microwave/Oven 2025
Sold for $810,000
$810,000
5410 Pachysandra Ln, Centreville, VA 20120
3beds
2,130sqft
Townhouse
Built in 2004
2,745 Square Feet Lot
$808,300 Zestimate®
$380/sqft
$3,616 Estimated rent
Home value
$808,300
$768,000 - $849,000
$3,616/mo
Zestimate® history
Owner options
List your home for rent
$3,616/mo
Rent Zestimate®
Find your next renter with Zillow Rental Manager. Plus, with online applications, you can quickly screen prospective tenants – for free.
$3,616/mo
Rent Zestimate®
Refinance and save
$5,085/mo
Est. payment
Refinancing to a lower rate could help reduce your monthly payments and save thousands over the life of the loan.
$5,085/mo
Est. payment
Explore your selling options
Work with a Zillow partner agent
Leverage their expertise and Zillow's premium Showcase listings to get your home seen by more buyers.
Get startedList with your own agent
Get your home in front of millions of buyers by listing it on Zillow.
Learn how to do itSell it yourself
Take full control of how buyers see your home on Zillow by listing For Sale by Owner (FSBO).
List your homeWhat's special
Modern upgradesCommunity centerLow-maintenance trex deckExtensive landscapingOpen inviting layoutExceptional brightness throughoutEnd-unit location
Zillow last checked:
Listing updated:
Listed by:
Tammy Son 571-236-1911,
Curatus Realty
Bought with:
Juliet Lee, 0225222225
Realty ONE Group Capital
Source: Bright MLS,MLS#: VAFX2282400
Facts & features
Interior
Bedrooms & bathrooms
- Bedrooms: 3
- Bathrooms: 4
- Full bathrooms: 3
- 1/2 bathrooms: 1
- Main level bathrooms: 1
Basement
- Area: 0
Heating
- Forced Air, Natural Gas
Cooling
- Central Air, Electric
Appliances
- Included: Gas Water Heater
Features
- Attic, Breakfast Area
- Basement: Finished,Walk-Out Access
- Number of fireplaces: 2
Interior area
- Total structure area: 2,130
- Total interior livable area: 2,130 sqft
- Finished area above ground: 2,130
- Finished area below ground: 0
Property
Parking
- Total spaces: 2
- Parking features: Garage Faces Front, Attached
- Attached garage spaces: 2
Accessibility
- Accessibility features: None
Features
- Levels: Three
- Stories: 3
- Pool features: Community
Lot
- Size: 2,745 Square Feet
Details
- Additional structures: Above Grade, Below Grade
- Parcel number: 0553 19 0110
- Zoning: 304
- Special conditions: Standard
Construction
Type & style
- Home type: Townhouse
- Architectural style: Colonial
- Property subtype: Townhouse
Materials
- Concrete
- Foundation: Concrete Perimeter
Condition
- New construction: No
- Year built: 2004
Utilities & green energy
- Sewer: Public Sewer
- Water: Public
- Utilities for property: Natural Gas Available, Electricity Available
Community & HOA
Community
- Subdivision: Winchester At Faircrest
HOA
- Has HOA: Yes
- Amenities included: Basketball Court, Community Center, Pool
- Services included: Snow Removal, Trash
- HOA fee: $91 monthly
- HOA name: FAIRCREST HOMEOWNERS ASSOCIATION
Location
- Region: Centreville
Financial & listing details
- Price per square foot: $380/sqft
- Tax assessed value: $747,430
- Annual tax amount: $8,640
- Date on market: 12/17/2025
- Listing agreement: Exclusive Right To Sell
- Listing terms: Cash,Conventional,FHA,VA Loan
- Ownership: Fee Simple
Price history
| Date | Event | Price |
|---|---|---|
| 1/29/2026 | Sold | $810,000-0.6%$380/sqft |
Source:  Bright MLS #VAFX2282400 Report a problem Bright MLS #VAFX2282400 Report a problem | ||
| 1/3/2026 | Contingent | $815,000$383/sqft |
Source: Bright MLS #VAFX2282400 Report a problem | ||
| 12/17/2025 | Listed for sale | $815,000+11.6%$383/sqft |
Source: Bright MLS #VAFX2282400 Report a problem | ||
| 9/9/2022 | Sold | $730,000-2%$343/sqft |
Source: Bright MLS #VAFX2084710 Report a problem | ||
| 8/14/2022 | Pending sale | $745,000$350/sqft |
Source: Bright MLS #VAFX2084710 Report a problem | ||
| 7/29/2022 | Listed for sale | $745,000+29.6%$350/sqft |
Source: Bright MLS #VAFX2084710 Report a problem | ||
| 12/17/2004 | Sold | $575,000$270/sqft |
Source: Public Record Report a problem | ||
Public tax history
| Year | Property taxes | Tax assessment |
|---|---|---|
| 2025 | $8,640 +7.9% | $747,430 +8.1% |
| 2024 | $8,011 +2.7% | $691,510 |
| 2023 | $7,804 +1.3% | $691,510 +2.6% |
| 2022 | $7,705 | $673,820 +12.5% |
| 2021 | -- | $598,910 +4% |
| 2020 | $6,817 +0.9% | $575,990 +0.9% |
| 2019 | $6,758 +1.4% | $570,990 +1.4% |
| 2018 | $6,662 +4% | $562,890 +2% |
| 2017 | $6,405 +3.2% | $551,660 +3% |
| 2016 | $6,206 +4.8% | $535,670 +0.9% |
| 2015 | $5,923 +3.4% | $530,710 +3.2% |
| 2014 | $5,725 | $514,180 +9.1% |
| 2013 | -- | $471,110 +7.3% |
| 2012 | -- | $439,060 +3.6% |
| 2011 | -- | $423,940 +1.4% |
| 2010 | -- | $418,190 -6.6% |
| 2009 | -- | $447,580 -16.9% |
| 2008 | -- | $538,400 -7.1% |
| 2007 | -- | $579,390 |
Find assessor info on the county website
Neighborhood: 20120
Nearby homes
- $800,0003 bd4 ba2.1k sqft5412 Pachysandra Ln, Centreville, VA 20120Sold
- $740,8003 bd3 ba1.9k sqft5414 Pachysandra Ln, Centreville, VA 20120Off Market
- $742,3003 bd3 ba1.9k sqft5416 Pachysandra Ln, Centreville, VA 20120Off Market
- $803,8003 bd3 ba2.1k sqft5418 Pachysandra Ln, Centreville, VA 20120Off Market
- $799,1003 bd3 ba2.1k sqft5413 Pachysandra Ln, Centreville, VA 20120Off Market
- $771,7003 bd3 ba2.1k sqft5411 Pachysandra Ln, Centreville, VA 20120Off Market
- $812,7003 bd3 ba2.6k sqft13548 Mist Flower Dr, Centreville, VA 20120Off Market
- $726,9004 bd4 ba1.8k sqft13546 Mist Flower Dr, Centreville, VA 20120Off Market
Nearby schools
GreatSchools rating
- 9/10Powell Elementary SchoolGrades: PK-6Distance: 0.3 mi
- 7/10Liberty Middle SchoolGrades: 7-8Distance: 2.6 mi
- 5/10Centreville High SchoolGrades: 9-12Distance: 1.3 mi
Schools provided by the listing agent
- Elementary: Powell
- Middle: Liberty
- High: Centreville
- District: Fairfax County Public Schools
Source: Bright MLS. This data may not be complete. We recommend contacting the local school district to confirm school assignments for this home.
Get a cash offer in 3 minutes
Find out how much your home could sell for in as little as 3 minutes with a no-obligation cash offer.
Estimated market value
$808,300
Get a cash offer in 3 minutes
Find out how much your home could sell for in as little as 3 minutes with a no-obligation cash offer.
Estimated market value
$808,300
- Virginia
- Fairfax County
- Centreville
- 20120
- 5410 Pachysandra Ln
Nearby cities
Nearby neighborhoods
Nearby zip codes
Other Centreville Topics
