Skip main navigation
Sold for $270,000
  • $270,000

    5410 Pamela Dr, Louisville, KY 40219

    3beds
    2,038sqft
    Single Family Residence
    Built in 1956
    9,583 Square Feet Lot
    $270,100 Zestimate®
    $132/sqft
    $2,067 Estimated rent

    Home value

    $270,100

    $257,000 - $284,000

    $2,067/mo

    Zestimate® history
    Loading
    Loading...

    Owner options

    List your home for rent

    $2,067/mo

    Rent Zestimate®

    Find your next renter with Zillow Rental Manager. Plus, with online applications, you can quickly screen prospective tenants – for free.

    Learn more

    $2,067/mo

    Rent Zestimate®

    Refinance and save

    $1,669/mo

    Est. payment

    Refinancing to a lower rate could help reduce your monthly payments and save thousands over the life of the loan.

    See today's rates

    $1,669/mo

    Est. payment

    Explore your selling options

    Work with a Zillow partner agent

    Leverage their expertise and Zillow's premium Showcase listings to get your home seen by more buyers.

    Get started

    List with your own agent

    Get your home in front of millions of buyers by listing it on Zillow.

    Learn how to do it

    Sell it yourself

    Take full control of how buyers see your home on Zillow by listing For Sale by Owner (FSBO).

    List your home

    What's special

    Functional layoutSpacious lotPlenty of natural light
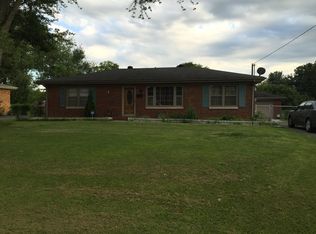
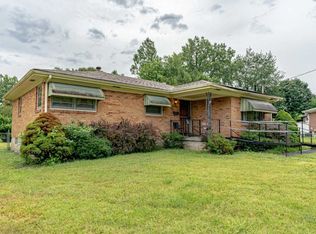
    Welcome to this charming home located in the heart of the 40219 ZIP code! This well-maintained property at 5410 Pamela Dr offers a fantastic opportunity for homeowners and investors alike. Featuring a functional layout with plenty of natural light, the home sits on a spacious lot in the established Sunset Estates subdivision. Enjoy the convenience of being just minutes away from local shopping, dining, and easy highway access. Whether you're looking for your first home or a solid addition to your portfolio, this property is a must-see. Schedule your showing today and imagine the possibilities! All measurements are approximate. If critical, buyer(s) or buyer's agent to verify. Please provide a pre-approval letter and a signed MLS client data sheet with any offer. Allow 24 hours for response to all offers.

    Zillow last checked:

    Listing updated:

    Listed by:

    Brenda Molina-Melgara,

    Keller Williams Realty

    Bought with:

    Tulsi Dhungel, 297897

    United Real Estate Louisville

    Source: Metro Search Inc. LLC DBA Apex MLS,MLS#: 1712461MLS Logo

    Facts & features

    Interior

    Bedrooms & bathrooms
    • Bedrooms: 3
    • Bathrooms: 2
    • Full bathrooms: 2
    Primary bedroom
    • Level: First
    • Area: 144.72
    • Dimensions: 10.80 x 13.40
    Bedroom
    • Level: First
    • Area: 88.97
    • Dimensions: 8.80 x 10.11
    Bedroom
    • Level: First
    • Area: 198.32
    • Dimensions: 14.80 x 13.40
    Primary bathroom
    • Level: First
    • Area: 80.64
    • Dimensions: 9.60 x 8.40
    Full bathroom
    • Level: First
    • Area: 48.88
    • Dimensions: 6.11 x 8.00
    Family room
    • Level: Basement
    • Area: 534.66
    • Dimensions: 39.90 x 13.40
    Kitchen
    • Level: First
    • Area: 209.43
    • Dimensions: 17.90 x 11.70
    Laundry
    • Level: Basement
    • Area: 207.64
    • Dimensions: 17.90 x 11.60
    Living room
    • Level: First
    • Area: 179
    • Dimensions: 17.90 x 10.00
    Other
    • Description: utility room/storage
    • Level: Basement
    • Area: 232
    • Dimensions: 20.00 x 11.60
    Heating
    • Electric, Forced Air, Natural Gas
    Cooling
    • Central Air
    Features
    • Basement: Partially Finished
    • Number of fireplaces: 1
    Interior area
    • Total structure area: 1,249
    • Total interior livable area: 2,038 sqft
    • Finished area above ground: 1,249
    • Finished area below ground: 789

    Property

    Parking
    • Parking features: Off Street, Driveway
    • Has uncovered spaces: Yes
    Features
    • Stories: 1
    • Patio & porch: Patio
    • Has private pool: Yes
    • Pool features: Above Ground
    • Fencing: Full
    Lot
    • Size: 9,583 Square Feet
    • Features: Cleared
    Details
    • Parcel number: 23085400140033

    Construction

    Type & style
    • Home type: SingleFamily
    • Architectural style: Ranch
    • Property subtype: Single Family Residence
    Materials
    • Vinyl Siding, Brick
    • Foundation: Concrete Perimeter
    • Roof: Shingle
    Condition
    • Year built: 1956

    Utilities & green energy

    • Sewer: Public Sewer
    • Water: Public
    • Utilities for property: Electricity Connected, Natural Gas Connected

    Community & HOA

    Community
    • Subdivision: Sunset Estates
    HOA
    • Has HOA: No
    Location
    • Region: Louisville

    Financial & listing details

    • Price per square foot: $132/sqft
    • Tax assessed value: $191,000
    • Date on market: 3/26/2026
    • Electric utility on property: Yes

    Price history

    DateEventPrice
    5/14/2026Sold$270,000-1.8%$132/sqft
    Source: Metro Search Inc. LLC DBA Apex MLS #1712461 Report a problem
    4/4/2026Pending sale$274,990$135/sqft
    Source: Metro Search Inc. LLC DBA Apex MLS #1712461 Report a problem
    3/26/2026Listed for sale$274,990+10%$135/sqft
    Source: Metro Search Inc. LLC DBA Apex MLS #1712461 Report a problem
    10/1/2024Sold$250,000+4.2%$123/sqft
    Source: Metro Search Inc. LLC DBA Apex MLS #1663584 Report a problem
    8/24/2024Pending sale$239,900$118/sqft
    Source: Metro Search Inc. LLC DBA Apex MLS #1663584 Report a problem
    8/22/2024Listed for sale$239,900$118/sqft
    Source: Metro Search Inc. LLC DBA Apex MLS #1663584 Report a problem
    6/25/2024Pending sale$239,900$118/sqft
    Source: Metro Search Inc. LLC DBA Apex MLS #1663584 Report a problem
    6/19/2024Listed for sale$239,900+84.5%$118/sqft
    Source: Metro Search Inc. LLC DBA Apex MLS #1663584 Report a problem
    6/28/2007Sold$130,000$64/sqft
    Source: Public Record Report a problem

    Public tax history

    YearProperty taxesTax assessment
    2024-- $191,000
    2023$1,690 -4.2%$191,000
    2022$1,764 +41.7%$191,000 +37.5%
    2021$1,245 +6.2%$138,890
    2020$1,172 $138,890
    2019$1,172 +8.1%$138,890
    2018$1,084 $138,890
    2017$1,084 -16.6%$138,890 +6.8%
    2013$1,300 $130,000
    2011$1,300 $130,000
    2010$1,300 $130,000
    2009$1,300 $130,000 +11.5%
    2007-- $116,600
    2006-- $116,600
    2005-- $116,600
    2004-- $116,600
    Find assessor info on the county website

    Neighborhood: Okolona

    Nearby schools

    GreatSchools rating
    Get pre-qualified for a loan
    At Zillow Home Loans, we can pre-qualify you in as little as 5 minutes with no impact to your credit score.

    An equal housing lender. NMLS #10287.

    Sell for more on Zillow
    Get a Zillow Showcase℠ listing at no additional cost and you could sell for .
    $270,100
    2% more
    +$5,402
    With Zillow Showcase(estimated)
    $275,502