Welcome to this spacious and very well maintained center hall colonial in Heritage Heights. This 4 bedroom, 2.5 bath home offers a formal living & dining room, a fully applianced, eat-in kitchen that opens up to the family room with a cozy fireplace for those cold winter Ohio nights. Right off the family room is a wonderful 15x15' Sun room with attached spacious deck (great for entertaining and BBQs) overlooking the large yard and the wooded area of the 280 Acre Silver Springs Park right in your back yard! On the 2nd floor you will find 4 spacious bedrooms. The primary bedroom offers a good size walk-in closet and full bathroom with shower. The three other bedrooms share the nicely updated 2nd bath, all rooms are neat, clean and nicely decorated. Enjoy the large recreation room in the lower level that is about 23x26. There is also a laundry room and workshop. This is nice "Out of the way" community of well maintained homes and is within a short distance to Stow campgrounds, bow-wow beach dog park, fishing lake and hiking trails. Current owners have been here approx 36 years and they know you'll love the area! New sump pump with battery backup (2025), new water heater (2023), gutter guards.
Closed
$373,900
5410 Park Vista Ct, Stow, OH 44224
4beds
2,470sqft
Single Family Residence
Built in 1980
0.3 Acres Lot
$363,000 Zestimate®
$151/sqft
$2,885 Estimated rent
Home value
$363,000
$345,000 - $381,000
$2,885/mo
Zestimate® history
Owner options
List your home for rent
$2,885/mo
Rent Zestimate®
Find your next renter with Zillow Rental Manager. Plus, with online applications, you can quickly screen prospective tenants – for free.
$2,885/mo
Rent Zestimate®
Refinance and save
$2,476/mo
Est. payment
Refinancing to a lower rate could help reduce your monthly payments and save thousands over the life of the loan.
$2,476/mo
Est. payment
Explore your selling options
Work with a Zillow partner agent
Leverage their expertise and Zillow's premium Showcase listings to get your home seen by more buyers.
Get startedList with your own agent
Get your home in front of millions of buyers by listing it on Zillow.
Learn how to do itSell it yourself
Take full control of how buyers see your home on Zillow by listing For Sale by Owner (FSBO).
List your homeWhat's special
Laundry room and workshopFully applianced eat-in kitchen
Zillow last checked:
Listing updated:
Listed by:
Steve Spinelli 330-472-3614 stevespinelli@kw.com,
Keller Williams Chervenic Rlty
Bought with:
Laura E Ballard, 2018003583
Berkshire Hathaway HomeServices Stouffer Realty
Source: MLS Now,MLS#: 5225176 Originating MLS: Akron Cleveland Association of REALTORS
Originating MLS: Akron Cleveland Association of REALTORSFacts & features
Interior
Bedrooms & bathrooms
- Bedrooms: 4
- Bathrooms: 3
- Full bathrooms: 2
- 1/2 bathrooms: 1
- Main level bathrooms: 1
Primary bedroom
- Description: Flooring: Carpet
- Features: Window Treatments
- Level: Second
- Dimensions: 15.8 x 11
Bedroom
- Description: Flooring: Carpet
- Features: Window Treatments
- Level: Second
- Dimensions: 14.3 x 10.3
Bedroom
- Description: Flooring: Carpet
- Features: Window Treatments
- Level: Second
- Dimensions: 13.7 x 11
Bedroom
- Description: Flooring: Carpet
- Features: Window Treatments
- Level: Second
- Dimensions: 14.7 x 11.8
Eat in kitchen
- Features: Fireplace
- Level: First
- Dimensions: 10 x 7.7
Family room
- Description: Flooring: Carpet
- Features: Window Treatments
- Level: First
- Dimensions: 15 x 13
Kitchen
- Features: Window Treatments
- Level: First
- Dimensions: 12.6 x 10
Laundry
- Level: Lower
- Dimensions: 13 x 13
Living room
- Description: Flooring: Carpet
- Features: Window Treatments
- Level: First
- Dimensions: 17 x 13.6
Recreation
- Description: Flooring: Carpet
- Level: Lower
- Dimensions: 23 x 26
Sunroom
- Description: Flooring: Carpet
- Level: First
- Dimensions: 15 x 15
Heating
- Forced Air
Cooling
- Central Air
Appliances
- Included: Dishwasher, Disposal, Microwave, Range, Refrigerator
- Laundry: In Basement
Features
- Entrance Foyer, Eat-in Kitchen
- Basement: Full,Partially Finished
- Number of fireplaces: 1
- Fireplace features: Family Room
Interior area
- Total structure area: 2,470
- Total interior livable area: 2,470 sqft
- Finished area above ground: 1,872
- Finished area below ground: 598
Property
Parking
- Total spaces: 2
- Parking features: Attached, Concrete, Driveway, Electricity, Garage Faces Front, Garage, Garage Door Opener
- Attached garage spaces: 2
Features
- Levels: Three Or More
- Patio & porch: Deck, Porch
Lot
- Size: 0.3 Acres
- Features: Wooded
Details
- Parcel number: 5609458
Construction
Type & style
- Home type: SingleFamily
- Architectural style: Colonial
- Property subtype: Single Family Residence
Materials
- Vinyl Siding
- Roof: Asphalt,Fiberglass
Condition
- Updated/Remodeled
- Year built: 1980
Details
- Warranty included: Yes
Utilities & green energy
- Sewer: Public Sewer
- Water: Public
Community & HOA
Community
- Security: Smoke Detector(s)
- Subdivision: Heritage Heights
HOA
- Has HOA: No
Location
- Region: Stow
Financial & listing details
- Price per square foot: $151/sqft
- Tax assessed value: $278,690
- Annual tax amount: $5,520
- Date on market: 7/7/2026
- Cumulative days on market: 29 days
- Listing terms: Cash,Conventional,FHA,VA Loan
Price history
| Date | Event | Price |
|---|---|---|
| 8/12/2026 | Sold | $373,900+1.1%$151/sqft |
Source:  MLS Now #5225176 Report a problem MLS Now #5225176 Report a problem | ||
| 8/5/2026 | Pending sale | $369,900$150/sqft |
Source: MLS Now #5225176 Report a problem | ||
| 7/7/2026 | Listed for sale | $369,900+252.3%$150/sqft |
Source: MLS Now #5225176 Report a problem | ||
| 9/19/1990 | Sold | $105,000$43/sqft |
Source: Agent Provided Report a problem | ||
Public tax history
| Year | Property taxes | Tax assessment |
|---|---|---|
| 2025 | $5,581 -1.6% | $97,540 |
| 2024 | $5,674 +3.3% | $97,540 |
| 2023 | $5,494 +17.7% | $97,540 +33.4% |
| 2022 | $4,669 +11.7% | $73,101 |
| 2021 | $4,180 | $73,101 |
| 2020 | -- | $73,101 +10.6% |
| 2019 | $3,975 +1.7% | $66,087 0% |
| 2018 | $3,910 +17.7% | $66,090 |
| 2017 | $3,323 | $66,090 +18.5% |
| 2016 | $3,323 | $55,780 +2.4% |
| 2015 | $3,323 -0.1% | $54,480 |
| 2014 | $3,326 -4.2% | $54,480 -4.9% |
| 2013 | $3,472 -0.1% | $57,290 |
| 2012 | $3,475 +2.3% | $57,290 0% |
| 2011 | $3,398 +11.1% | $57,295 -4.4% |
| 2010 | $3,058 | $59,931 |
| 2009 | -- | $59,931 |
| 2008 | $3,067 +0.5% | $59,931 -1.6% |
| 2007 | $3,053 +1.1% | $60,907 |
| 2006 | $3,018 +3.4% | $60,907 |
| 2005 | $2,920 | $60,907 +10.1% |
| 2004 | -- | $55,321 |
| 2003 | $2,699 -0.7% | $55,321 |
| 2002 | $2,718 +7.9% | $55,321 +4.7% |
| 2001 | $2,520 -1.3% | $52,836 |
| 2000 | $2,553 | $52,836 |
Find assessor info on the county website
Neighborhood: 44224
Nearby homes
- $322,0004 bd2 ba1.9k sqft5418 Park Vista Ct, Stow, OH 44224Off Market
- $276,3003 bd1 ba1.7k sqft5426 Park Vista Ct, Stow, OH 44224Off Market
- $323,2004 bd2 ba1.5k sqft2628 Serra Vista Dr, Stow, OH 44224Off Market
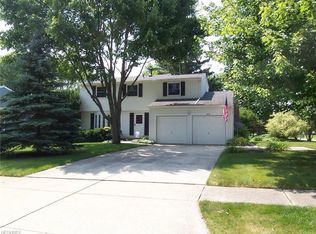
- $364,9004 bd2 ba1.8k sqft5397 Park Vista Ct, Stow, OH 44224Off Market
- $342,4004 bd1 ba1.6k sqft5434 Park Vista Ct, Stow, OH 44224Off Market
- $435,1004 bd2 ba2.3k sqft5386 Park Vista Ct, Stow, OH 44224Off Market
- $343,6004 bd3 ba1.7k sqft2636 Serra Vista Dr, Stow, OH 44224Off Market
- $250,8003 bd1 ba1.4k sqft5442 Park Vista Ct, Stow, OH 44224Off Market
Nearby schools
GreatSchools rating
- 7/10Fishcreek Elementary SchoolGrades: K-4Distance: 1.4 mi
- 6/10Stow-Munroe Falls High SchoolGrades: 7,9-12Distance: 2.2 mi
- 5/10Lakeview Elementary SchoolGrades: 5-6Distance: 3.1 mi
Schools provided by the listing agent
- District: Stow-Munroe Falls CS - 7714
Source: MLS Now. This data may not be complete. We recommend contacting the local school district to confirm school assignments for this home.
Get a cash offer in 3 minutes
Find out how much your home could sell for in as little as 3 minutes with a no-obligation cash offer.
Estimated market value
$363,000
Get a cash offer in 3 minutes
Find out how much your home could sell for in as little as 3 minutes with a no-obligation cash offer.
Estimated market value
$363,000
- Ohio
- Summit County
- Stow
- 44224
- 5410 Park Vista Ct
Nearby cities
Nearby zip codes
Other Stow Topics
