Set on a cul-de-sac near Sheppard AFB with an isolated primary bedroom and practical one-story layout. Bathrooms have been refreshed with updated tile, granite countertops, modern sinks, and fixtures, while the kitchen and some interior finishes leave room for future cosmetic updates. Living room features a vaulted ceiling, beam detail, vinyl plank flooring, and wood-burning fireplace. Includes separate utility room, attached 2-car garage, fenced backyard. John Tower Elementary, Burkburnett JH & HS.
For sale
$199,000
5410 Pebblestone Dr, Wichita Falls, TX 76306
3beds
1,448sqft
Single Family Residence
Built in 1983
6,969 Square Feet Lot
$-- Zestimate®
$137/sqft
$-- HOA
What's special
Wood-burning fireplaceVinyl plank flooringGranite countertopsOne-story layoutVaulted ceilingFenced backyardSeparate utility room
- 137 days
- 291
- 22
Zillow last checked:
Listing updated:
Listed by:
SARAH LAREAU,
Nexthome Verity
Source: WFAR,MLS#: 183428
Facts & features
Interior
Bedrooms & bathrooms
- Bedrooms: 3
- Bathrooms: 2
- Full bathrooms: 2
Rooms
- Room types: Isolated Bedroom
Kitchen
- Features: Breakfast Bar, Eat-in Kitchen
Living room
- Features: One
Heating
- Central Electric, Fireplace(s)
Cooling
- Central Electric
Appliances
- Included: Dishwasher, Vent-A-Hood, Free-Stand Range/Oven, Electric Cooktop, Electric Oven
- Laundry: Laundry Room
Features
- Breakfast Area
- Flooring: Tile, Carpet
- Windows: Double Pane Windows
- Has fireplace: Yes
- Fireplace features: Living Room, Wood Burning
Interior area
- Total structure area: 1,448
- Total interior livable area: 1,448 sqft
Property
Parking
- Total spaces: 2
- Parking features: Attached Garage, Garage Door Opener
- Attached garage spaces: 2
Features
- Levels: One
- Stories: 1
- Exterior features: Rain Gutters
Lot
- Size: 6,969 Square Feet
- Features: Cul-De-Sac, 0.5 Acres or Less
Details
- Parcel number: 109190
Construction
Type & style
- Home type: SingleFamily
- Property subtype: Single Family Residence
Condition
- Year built: 1983
Utilities & green energy
- Sewer: Public Sewer
- Water: Public
- Utilities for property: Electricity Connected
Community & HOA
Community
- Subdivision: Pebble Hills
Location
- Region: Wichita Falls
Financial & listing details
- Price per square foot: $137/sqft
- Tax assessed value: $175,488
- Date on market: 5/22/2026
- Electric utility on property: Yes
Estimated market value
Not available
Estimated sales range
Not available
$1,556/mo
Price history
| Date | Event | Price |
|---|---|---|
| 6/17/2026 | Price change | $199,000-2.9%$137/sqft |
Source:  WFAR #183428 Report a problem WFAR #183428 Report a problem | ||
| 5/22/2026 | Listed for sale | $205,000-4.6%$142/sqft |
Source: WFAR #183428 Report a problem | ||
| 5/4/2026 | Listing removed | $214,900$148/sqft |
Source: WFAR #181878 Report a problem | ||
| 3/15/2026 | Price change | $214,900-2.3%$148/sqft |
Source: WFAR #181878 Report a problem | ||
| 1/21/2026 | Listed for sale | $219,900+120.1%$152/sqft |
Source: WFAR #181878 Report a problem | ||
| 10/16/2014 | Listing removed | $99,900$69/sqft |
Source: Hirschi Realtors #133927 Report a problem | ||
| 9/26/2014 | Listed for sale | $99,900$69/sqft |
Source: Hirschi Realtors #133927 Report a problem | ||
Public tax history
| Year | Property taxes | Tax assessment |
|---|---|---|
| 2025 | -- | $175,488 +1.1% |
| 2024 | $2,099 -0.9% | $173,626 +0.2% |
| 2023 | $2,118 +3.2% | $173,245 +6% |
| 2022 | $2,051 +15.6% | $163,494 +26.7% |
| 2021 | $1,774 +5.2% | $129,068 +7.6% |
| 2020 | $1,687 +8.4% | $119,900 +10.5% |
| 2019 | $1,557 +8.2% | $108,462 +4.6% |
| 2018 | $1,438 +0.5% | $103,684 -1.2% |
| 2017 | $1,430 +2.6% | $104,920 -1.2% |
| 2016 | $1,394 +16.4% | $106,160 -0.2% |
| 2015 | $1,197 | $106,361 +3.5% |
| 2014 | $1,197 | $102,809 -0.7% |
| 2013 | -- | $103,505 +2.4% |
| 2012 | -- | $101,044 -1.2% |
| 2011 | -- | $102,317 +1.7% |
| 2010 | -- | $100,647 -0.6% |
| 2009 | -- | $101,256 +2.8% |
| 2008 | -- | $98,479 +2.8% |
| 2007 | -- | $95,831 +7.4% |
| 2006 | -- | $89,266 +1.1% |
| 2005 | -- | $88,329 +3.4% |
| 2004 | -- | $85,432 |
| 2002 | -- | -- |
| 2001 | -- | -- |
Find assessor info on the county website
Monthly payment
Est. payment
Payment breakdown
Explore the cost of this home by adjusting the details. Changes won't be saved.Climate risks
Neighborhood: 76306
Nearby schools
Schools provided by the listing agent
- Elementary: John Tower
- Middle: Burkburnett
- High: Burkburnett
- District: Burkburnet
Source: WFAR. This data may not be complete. We recommend contacting the local school district to confirm school assignments for this home.
- $196,9003 bd2 ba1.3k sqft5412 Pebblestone Dr, Wichita Falls, TX 76306Off Market
- $193,9003 bd2 ba1.3k sqft5408 Pebblestone Dr, Wichita Falls, TX 76306Off Market
- $219,1003 bd2 ba1.6k sqft5414 Pebblestone Dr, Wichita Falls, TX 76306Off Market
- $191,8003 bd2 ba1.1k sqft5406 Pebblestone Dr, Wichita Falls, TX 76306Off Market
Similar homes
- $215,0003 bd2 ba1.2k sqft5413 Page Dr, Wichita Falls, TX 76306For Sale
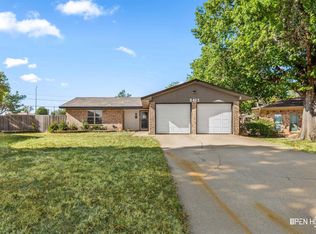
 MLS ID #185181, RISHAN SPRAY, Exp Realty, LLC. WFAR
 - $189,9003 bd2 ba1.4k sqft18 Anita Ln, Wichita Falls, TX 76306For Sale
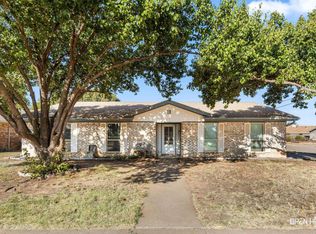 MLS ID #185042, EARLENE FOSTER, Exp Realty, LLC. WFAR
 - $190,0003 bd2 ba1.5k sqft5402 Hooper Dr, Wichita Falls, TX 76306For Sale
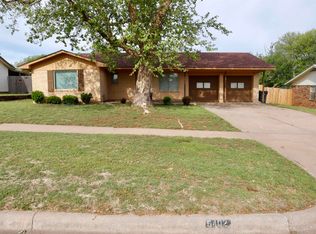 MLS ID #182857, MARIA MALONEY, Bishop Realtor Group. WFAR
 - $218,0003 bd2 ba1.3k sqft5522 Rhone Dr, Wichita Falls, TX 76306For Sale
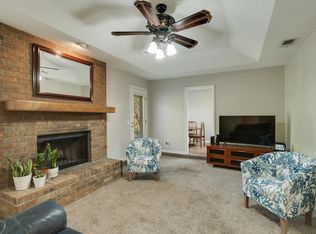 MLS ID #184500, TIM LOCKHART, Keller Williams Lonestar Dfw. WFAR
 - $170,0003 bd2 ba1.3k sqft5404 Greentree Ave, Wichita Falls, TX 76306For SaleMLS ID #184880, AMANDA KINGCADE, Don Hardy Homes Real Estate. WFAR
- $175,0003 bd2 ba1.2k sqft5507 Castle Dr, Wichita Falls, TX 76306For SaleMLS ID #184962, KATELYN BASHFORD, Homestead And Ranch Real Estate. WFAR
- $230,0003 bd2 ba1.6k sqft6 Lackland Cir, Wichita Falls, TX 76306For SaleMLS ID #184442, TERRA HUGHETT, Soaring Realty. WFAR
- $229,9003 bd2 ba1.6k sqft18 Happy Hill Dr, Wichita Falls, TX 76306For SaleMLS ID #184342, CHRISTINE TURMEL, Paramount Real Estate Services. WFAR
- $260,0003 bd2 ba1.5k sqft2532 Tinker Trl, Wichita Falls, TX 76306For SaleMLS ID #185170, TERRA HUGHETT, Soaring Realty. WFAR
- $179,5003 bd2 ba1.3k sqft1907 Margaret Dr, Wichita Falls, TX 76306For SaleMLS ID #183122, PAMELA LEONARDI, Paramount Real Estate Services. WFAR
- $175,0003 bd2 ba1.7k sqft1029 Sunset Ln, Wichita Falls, TX 76306For SaleMLS ID #183789, DEBRA WEST, Re/Max Elite Group. WFAR
- $199,9003 bd2 ba1.6k sqft4600 Belmount Dr, Wichita Falls, TX 76308AuctionMLS ID #185028, MAGGIE BRUMLEY, Bishop Realtor Group. WFAR
- $245,0003 bd2 ba1.5k sqft1717 City View Dr, Wichita Falls, TX 76306For SaleMLS ID #184820, BRITTANY RATLIFF, Murray And Co.. WFAR
- $184,9903 bd2 ba1.1k sqft4918 George St, Wichita Falls, TX 76302For SaleMLS ID #185183, RICHARD DAVISON, Domain Real Estate Services Inc. WFAR
- $194,9403 bd2 ba1.3k sqft1711 Downhill Dr, Wichita Falls, TX 76302For SaleMLS ID #185132, KAREN HARDI, 940 Realty. WFAR
- $205,0003 bd2 ba1.3k sqft2218 Harrell St, Wichita Falls, TX 76308For SaleMLS ID #184847, TYLER METHVIN, Domain Real Estate Services Inc. WFAR
- $169,8904 bd3 ba1.6k sqft924 Falls Dr, Wichita Falls, TX 76306For SaleMLS ID #184679, KYLEIGH PENNINGTON, Paramount Real Estate Services. WFAR
- $200,0003 bd2 ba1.1k sqft1 Shelly Cir, Wichita Falls, TX 76302For SaleMLS ID #184621, TERRA HUGHETT, Soaring Realty. WFAR
- $130,0003 bd2 ba1.1k sqft2723 Palmetto Dr, Wichita Falls, TX 76306For SaleMLS ID #184447, KORI LATHAM, River's Edge Realty. WFAR
- $130,9003 bd2 ba1.5k sqft1712 Las Vegas Trl, Wichita Falls, TX 76306For SaleMLS ID #183996, ABIGAIL BEAVER, Epiphany Real Estate Services LLC. WFAR
