Skip main navigation
For sale
  • $427,900

    5410 Quartz Ave, Clemmons, NC 27012

    3beds
    2,538sqft
    : 
    Loading
    Get pre-qualified
    Stick/Site Built, Residential, Single Family Residence
    Built in 2020
    0.15 Acres Lot
    $421,900 Zestimate®
    $--/sqft
    $206/mo HOA

    What's special

    Beautiful landscapingBreakfast islandSpacious bedroomsFresh paintGranite countersOpen-concept living dining kitchenEnjoying hummingbirds
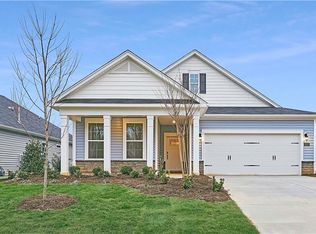
    Move-in ready, fresh paint. Open-concept living, dining, kitchen. Granite counters, breakfast island, stainless appliances, gas range, walk-in pantry. Primary suite with 2 walk in closets. Spacious bedrooms, main level flex room, upper bonus, large walk-in attic, abundant storage throughout, large laundry room. Beautiful landscaping. Relax on the covered patio while enjoying hummingbirds, shade from Bali blinds. Community amenities - 2 pickleball courts, pool, playground, sidewalks, streetlights, or sit under the gazebo by the waterfalls and enjoy the evening with friends. For parties reserve the picnic shelter with grill. HOA covers mowing, edging, seeding, fertilizing, mulching, pruning, weed control (except the fenced back yard) Irrigation on separate meter with programmable watering system. City water, sewer, trash, recycling - but county taxes! 15 minutes from shopping and restaurants on Hanes Mall Blvd or 10 minutes from The Village of Clemmons
    42 days
    |
    537
    |
    17
    |

    Zillow last checked:

    Listing updated:

    Listed by:

    Caroline Clemons 336-251-5019,

    Premier Realty NC

    Source: Triad MLS,MLS#: 1222489MLS LogoOriginating MLS: Winston-Salem

    Loading...

      Facts & features

      Interior

      Bedrooms & bathrooms
      • Bedrooms: 3
      • Bathrooms: 3
      • Full bathrooms: 3
      • Main level bathrooms: 2
      Primary bedroom
      • Level: Main
      • Dimensions: 12.58 x 17.25
      Bedroom 2
      • Level: Main
      • Dimensions: 12.67 x 11.58
      Bedroom 3
      • Level: Second
      • Dimensions: 13.17 x 13.42
      Dining room
      • Level: Main
      • Dimensions: 18 x 9.25
      Kitchen
      • Level: Main
      • Dimensions: 9.58 x 19.08
      Laundry
      • Level: Main
      • Dimensions: 6.83 x 7.75
      Living room
      • Level: Main
      • Dimensions: 18 x 16.58
      Office
      • Level: Main
      • Dimensions: 12.67 x 10.75
      Recreation room
      • Level: Second
      • Dimensions: 13.17 x 24.33
      Heating
      • Forced Air, Zoned, Natural Gas
      Cooling
      • Central Air
      Appliances
      • Included: Microwave, Dishwasher, Disposal, Range, Gas Water Heater
      • Laundry: Dryer Connection, Main Level, Washer Hookup
      Features
      • Ceiling Fan(s), Dead Bolt(s), Kitchen Island, Pantry, Separate Shower, Solid Surface Counter
      • Flooring: Carpet, Laminate, Tile
      • Doors: Insulated Doors
      • Windows: Insulated Windows
      • Has basement: No
      • Attic: Storage,Partially Floored,Walk-In
      • Number of fireplaces: 1
      • Fireplace features: Blower Fan, Gas Log, Living Room
      Interior area
      • Total structure area: 2,538
      • Total interior livable area: 2,538 sqft
      • Finished area above ground: 2,538

      Property

      Parking
      • Total spaces: 2
      • Parking features: Driveway, Garage, Garage Door Opener, Attached, Garage Faces Front
      • Attached garage spaces: 2
      • Has uncovered spaces: Yes
      Features
      • Levels: One and One Half
      • Stories: 1
      • Exterior features: Lighting
      • Pool features: Community
      • Fencing: Privacy
      Lot
      • Size: 0.15 Acres
      • Features: Not in Flood Zone
      Details
      • Parcel number: 6801482729
      • Zoning: RS9
      • Special conditions: Owner Sale

      Construction

      Type & style
      • Home type: SingleFamily
      • Property subtype: Stick/Site Built, Residential, Single Family Residence
      Materials
      • Stone, Vinyl Siding
      • Foundation: Slab
      Condition
      • Year built: 2020

      Utilities & green energy

      • Sewer: Public Sewer
      • Water: Public

      Community & HOA

      Community
      • Security: Carbon Monoxide Detector(s), Smoke Detector(s)
      • Subdivision: The Landing At Rocklyn
      HOA
      • Has HOA: Yes
      • HOA fee: $160 monthly
      • Second HOA fee: $550 annually
      Location
      • Region: Clemmons

      Financial & listing details

      • Tax assessed value: $404,400
      • Annual tax amount: $2,471
      • Date on market: 5/29/2026
      • Cumulative days on market: 42 days
      • Listing agreement: Exclusive Right To Sell
      • Listing terms: Cash,Conventional,FHA,VA Loan

        Estimated market value

        $421,900

        $401,000 - $443,000

        $2,517/mo

        Price history

        DateEventPrice
        5/29/2026Listed for sale$427,900+37.4%
        Source: Triad MLS #1222489 Report a problem
        1/29/2021Sold$311,500$123/sqft
        Source: Public Record Report a problem

        Public tax history

        YearProperty taxesTax assessment
        2025$2,471 +0.4%$422,600 +30.7%
        2024$2,463 +2.7%$323,300
        2023$2,398 $323,300
        2022$2,398 +77.9%$323,300 +77.9%
        2021$1,348 +277.8%$181,700 +313%
        2020$357 $44,000
        Find assessor info on the county website

        Monthly payment

        Est. payment

        Payment breakdown

        Explore the cost of this home by adjusting the details. Changes won't be saved.
        All calculations are estimates and provided by Zillow, Inc. for informational purposes only. Actual amounts may vary.
        HOA fees may include property taxes on listings classified as Co-Ops. Contact the listing agent and/or owner for fee details.
        Mortgage interest rates are dependent on a number of factors, including credit score, down payment, and repayment length. Interest rate data provided by Zillow Group Marketplace, Inc. as of 1/1/1970 from various mortgage lenders with which we have lead or other similar arrangements; the Estimated Payment is an average of those rates.
        See how much you could borrow to make a competitive offer.

        Climate risks

        Neighborhood: 27012

        Getting around

        0 / 100
        Car-Dependent
        7 / 100
        Somewhat Bikeable

        Nearby schools

        GreatSchools rating

        A local agent can set up tours, give advice and negotiate with sellers.

        A local lender can help you make sure your offer is ready when you are.

        Browse local experts

        Similar homes