Skip main navigation
Off market
  • $538,900

    5410 S Thunder Dr, Idaho Falls, ID 83406

    6beds
    3,610sqft
    SingleFamily
    Built in 2007
    0.34 Acres Lot
    $538,900 Zestimate®
    $149/sqft
    $2,749 Estimated rent

    Home value

    $538,900

    $512,000 - $571,000

    $2,749/mo

    Zestimate® history
    Loading
    Loading...

    Owner options

    List your home for rent

    $2,749/mo

    Rent Zestimate®

    Find your next renter with Zillow Rental Manager. Plus, with online applications, you can quickly screen prospective tenants – for free.

    Learn more

    $2,749/mo

    Rent Zestimate®

    Refinance and save

    $3,177/mo

    Est. payment

    Refinancing to a lower rate could help reduce your monthly payments and save thousands over the life of the loan.

    See today's rates

    $3,177/mo

    Est. payment

    Explore your selling options

    Work with a Zillow partner agent

    Leverage their expertise and Zillow's premium Showcase listings to get your home seen by more buyers.

    Get started

    List with your own agent

    Get your home in front of millions of buyers by listing it on Zillow.

    Learn how to do it

    Sell it yourself

    Take full control of how buyers see your home on Zillow by listing For Sale by Owner (FSBO).

    List your home

    What's special

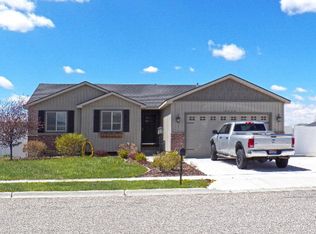
    Inside and out you will find things to love in this Beautiful Cortland Ridge home. This one has curb appeal for days, established lawn, mature landscaping, over sized 3 car garage (w/ plenty of additional parking), and vacation style outdoor living spaces. Walk through the welcoming brick pillars as you enter this stunning home and find a spacious den/sitting area, next you'll walk into the huge living room with a built in entertainment center, this open concept flows right through to the large kitchen and dining room, boasting beautiful Knotty Alder cabinets and granite counter tops. Completing the main floor just down the 5' wide hallway is the master suite with its large jetted tub, stall shower and walk in closet, two more bedrooms and a guest bath. In the basement find three more bedrooms, one with private access to the bathroom (second Master) and that same wide open layout with plenty of room for family activities. There are two big storage rooms one as cold storage and one off the mechanics space currently used as a "Workshop", both have plenty of built in shelves. No detail was omitted here, there are too many to list. Nest thermostat, central vacuum, under cabinet lights, double water heaters, plumbed for basement gas fireplace and even has LED bulbs throughout.

    This property is not currently displayed as for sale or rent on Zillow. This may be different from what's on other websites or public sources.
    Facts & features

    Interior

    Bedrooms & bathrooms
    • Bedrooms: 6
    • Bathrooms: 3
    • Full bathrooms: 3
    Appliances
    • Included: Dishwasher, Garbage disposal, Microwave, Range / Oven
    • Laundry: Main Level
    Features
    • Ceiling Fan(s), Jetted Tub, Tile Floors, Walk-in Closet(s), Garage Door Opener(s), New Paint-Partial, New Floor Coverings-Partial, Network Ready, Plumbed For Central Vac, Granite in Kitchen, Granite in Bathroom
    • Basement: Egress Windows, Finished, Full
    • Has fireplace: Yes
    Interior area
    • Total interior livable area: 3,610 sqft

    Property

    Parking
    • Total spaces: 3
    Lot
    • Size: 0.34 Acres

    Construction

    Type & style
    • Home type: SingleFamily
    Condition
    • Year built: 2007

    Utilities & green energy

    • Sewer: Public Sewer

    Community & HOA

    HOA
    • Services included: Common Area
    Location
    • Region: Idaho Falls

    Financial & listing details

    • Price per square foot: $149/sqft

    Price history

    DateEventPrice
    11/9/2020Sold--
    Source: Agent Provided Report a problem
    9/26/2020Listed for sale$420,000$116/sqft
    Source: Keller Williams Realty East Idaho #2132491 Report a problem

    Public tax history

    Tax history is unavailable.

    Neighborhood: 83406

    Nearby schools

    GreatSchools rating
    Schools provided by the listing agent
    • Elementary: WOODLAND HILLS
    • Middle: SANDCREEK 93JH
    • High: HILLCREST 93HS

    Source: The MLS. This data may not be complete. We recommend contacting the local school district to confirm school assignments for this home.

    Get pre-qualified for a loan
    At Zillow Home Loans, we can pre-qualify you in as little as 5 minutes with no impact to your credit score.

    An equal housing lender. NMLS #10287.

    Sell for more on Zillow
    Get a Zillow Showcase℠ listing at no additional cost and you could sell for .
    $538,900
    2% more
    +$10,778
    With Zillow Showcase(estimated)
    $549,678
