Get ready to fall in love! Nestled into the highly sought-after Westgold Meadows community in Littleton, this exquisite home offers breathtaking mountain views, modern upgrades and NO HOA! Step inside this stunning split-level masterpiece and be greeted by soaring vaulted ceilings and a stunningly updated open-concept main level flooded with natural light. The remodeled kitchen is a showpiece, featuring high-end cabinetry, granite countertops, a stylish tile backsplash, gas range and stainless-steel appliances—perfect for culinary creations and lively gatherings! Make your way upstairs to the serene primary suite showcasing vaulted ceilings, elegant double doors, a luxurious en-suite bath, spacious walk-in closet and a cozy nook ideal for a designated office space. A second upstairs bedroom captures mountain views and is ideally located only steps away from a beautifully updated full bathroom. The lower level expands your living space with a versatile area for a playroom, game room or relaxing lounge. A generously sized third bedroom with an adjacent full bathroom offers privacy and comfort, while the stylish laundry room provides convenience with built-in cabinetry and a utility sink. Step outside to experience a true backyard paradise! This dreamy oasis features an expansive patio, framed by newly planted aspen trees, setting the scene for unforgettable summer nights of entertaining under the stars! Additional improvements include a class 4 impact-resistant roof, fresh interior paint, computerized irrigation system and expanded driveway with RV parking, 220v outlets, and multiple 20amp outlets. Perfectly situated minutes from C-470, enjoy easy access to Red Rocks and miles of scenic trails, plus convenient shopping and dining at Southwest Plaza Mall. Don’t miss your chance to experience the warmth, charm and beauty of this extraordinary home and seize the chance to make it yours today!
Sold for $740,000
$740,000
5410 S Vivian Street, Littleton, CO 80127
3beds
2,267sqft
Single Family Residence
Built in 1992
6,767 Square Feet Lot
$703,600 Zestimate®
$326/sqft
$3,536 Estimated rent
Home value
$703,600
$654,000 - $753,000
$3,536/mo
Zestimate® history
Owner options
List your home for rent
$3,536/mo
Rent Zestimate®
Find your next renter with Zillow Rental Manager. Plus, with online applications, you can quickly screen prospective tenants – for free.
$3,536/mo
Rent Zestimate®
Refinance and save
$4,309/mo
Est. payment
Refinancing to a lower rate could help reduce your monthly payments and save thousands over the life of the loan.
$4,309/mo
Est. payment
Explore your selling options
Work with a Zillow partner agent
Leverage their expertise and Zillow's premium Showcase listings to get your home seen by more buyers.
Get startedList with your own agent
Get your home in front of millions of buyers by listing it on Zillow.
Learn how to do itSell it yourself
Take full control of how buyers see your home on Zillow by listing For Sale by Owner (FSBO).
List your homeWhat's special
Zillow last checked:
Listing updated:
Listed by:
Kasey O'Connor 479-685-4484,
Keller Williams Realty Downtown LLC
Bought with:
Michael Carter, 100065986
Carter Colorado Realty
Source: REcolorado as distributed by MLS GRID,MLS#: 2627475
Facts & features
Interior
Bedrooms & bathrooms
- Bedrooms: 3
- Bathrooms: 3
- Full bathrooms: 3
Primary bedroom
- Description: Vaulted Ceilings, Double Doors, Bay Window, Office Nook
- Level: Upper
Bedroom
- Description: Captivating Mountain Views, Large Windows, Vaulted Ceilings
- Level: Upper
Bedroom
- Description: Spacious And Bright!
- Level: Lower
Primary bathroom
- Description: Tile Flooring, Granite Vanity W/ Dual-Sinks, Framed Mirrors, Designer Lighting
- Level: Upper
Bathroom
- Description: Tile Floor, Granite Vanity, Shower/Tub
- Level: Upper
Bathroom
- Description: Tile Floor, Granite Vanity, Shower/Tub
- Level: Lower
Den
- Description: Secondary Living Space/Kid's Playroom/Game Room/Relaxing Lounge
- Level: Lower
Dining room
- Description: Spacious And Light-Filled
- Level: Main
Kitchen
- Description: High-End Cabinetry, Granite Countertops, Stainless Steel Appliances, Tile Backsplash
- Level: Main
Laundry
- Description: Tile Floor, Built-In Cabinets, Utility Sink, Countertop
- Level: Lower
Living room
- Description: Vaulted Ceilings, Open-Concept, Lots Of Windows, Natural Light
- Level: Main
Heating
- Forced Air, Natural Gas
Cooling
- Central Air
Appliances
- Included: Cooktop, Dishwasher, Disposal, Dryer, Microwave, Oven, Range, Refrigerator, Self Cleaning Oven, Washer
Features
- Ceiling Fan(s), Entrance Foyer, Granite Counters, Open Floorplan, Primary Suite, Smoke Free, Vaulted Ceiling(s), Walk-In Closet(s)
- Flooring: Carpet, Tile, Wood
- Windows: Double Pane Windows, Window Coverings
- Has basement: No
- Number of fireplaces: 1
- Fireplace features: Family Room, Gas Log
- Common walls with other units/homes: No Common Walls
Interior area
- Total structure area: 2,267
- Total interior livable area: 2,267 sqft
- Finished area above ground: 2,267
Property
Parking
- Total spaces: 4
- Parking features: Oversized
- Attached garage spaces: 3
- Details: RV Spaces: 1
Features
- Levels: Multi/Split
- Patio & porch: Patio
- Exterior features: Private Yard, Smart Irrigation
- Fencing: Full
- Has view: Yes
- View description: Mountain(s)
Lot
- Size: 6,767 Square Feet
- Features: Landscaped, Level, Sprinklers In Front, Sprinklers In Rear
Details
- Parcel number: 162800
- Zoning: P-D
- Special conditions: Standard
Construction
Type & style
- Home type: SingleFamily
- Architectural style: Traditional
- Property subtype: Single Family Residence
Materials
- Brick, Frame, Wood Siding
- Roof: Composition
Condition
- Updated/Remodeled
- Year built: 1992
Utilities & green energy
- Electric: 220 Volts, 220 Volts in Garage
- Sewer: Public Sewer
- Water: Public
- Utilities for property: Cable Available
Community & HOA
Community
- Security: Carbon Monoxide Detector(s), Smoke Detector(s)
- Subdivision: Westgold Meadows
HOA
- Has HOA: No
Location
- Region: Littleton
Financial & listing details
- Price per square foot: $326/sqft
- Tax assessed value: $703,317
- Annual tax amount: $4,167
- Date on market: 2/20/2025
- Listing terms: Cash,Conventional,FHA,VA Loan
- Exclusions: Seller`s Personal Property
- Ownership: Individual
- Road surface type: Paved
Price history
| Date | Event | Price |
|---|---|---|
| 3/28/2025 | Sold | $740,000+3.5%$326/sqft |
Source:  REcolorado as distributed by MLS GRID #2627475 Report a problem REcolorado as distributed by MLS GRID #2627475 Report a problem | ||
| 3/7/2025 | Pending sale | $715,000$315/sqft |
Source: REcolorado as distributed by MLS GRID #2627475 Report a problem | ||
| 3/5/2025 | Listed for sale | $715,000$315/sqft |
Source: REcolorado as distributed by MLS GRID #2627475 Report a problem | ||
| 2/24/2025 | Pending sale | $715,000$315/sqft |
Source: REcolorado as distributed by MLS GRID #2627475 Report a problem | ||
| 2/20/2025 | Listed for sale | $715,000+57.1%$315/sqft |
Source: REcolorado as distributed by MLS GRID #2627475 Report a problem | ||
| 2/2/2017 | Sold | $455,000+35.8%$201/sqft |
Source: Public Record Report a problem | ||
| 5/7/2014 | Sold | $335,000+1.5%$148/sqft |
Source: Public Record Report a problem | ||
| 4/15/2014 | Price change | $329,900-0.9%$146/sqft |
Source: MB Cher Schafer Homes #6230113 Report a problem | ||
| 4/6/2014 | Listed for sale | $333,000+7.4%$147/sqft |
Source: MB Cher Schafer Homes #6230113 Report a problem | ||
| 6/7/2007 | Sold | $310,000+66.8%$137/sqft |
Source: Public Record Report a problem | ||
| 1/2/1998 | Sold | $185,900+28.2%$82/sqft |
Source: Public Record Report a problem | ||
| 11/2/1993 | Sold | $145,000$64/sqft |
Source: Public Record Report a problem | ||
Public tax history
| Year | Property taxes | Tax assessment |
|---|---|---|
| 2025 | $4,254 +0.3% | $43,957 +3.3% |
| 2024 | $4,242 +22.8% | $42,548 |
| 2023 | $3,455 -1.2% | $42,548 +25.3% |
| 2022 | $3,496 +2% | $33,953 -2.8% |
| 2021 | $3,426 | $34,930 +1.8% |
| 2020 | $3,426 +1.1% | $34,328 |
| 2019 | $3,390 +20.6% | $34,328 +24.8% |
| 2018 | $2,811 | $27,513 |
| 2017 | $2,811 +9.5% | $27,513 +5% |
| 2016 | $2,568 +100% | $26,192 |
| 2015 | $1,284 -44% | $26,192 +18.1% |
| 2014 | $2,291 -0.9% | $22,182 |
| 2013 | $2,312 +1.9% | $22,182 -1.8% |
| 2012 | $2,269 -1.4% | $22,598 |
| 2011 | $2,301 +0.1% | $22,598 -2% |
| 2010 | $2,299 -0.6% | $23,060 |
| 2009 | $2,314 +0.4% | $23,060 -0.3% |
| 2008 | $2,306 +2.9% | $23,130 |
| 2007 | $2,240 +2.3% | $23,130 +4.3% |
| 2006 | $2,190 -1.6% | $22,180 +0.6% |
| 2005 | $2,225 +8% | $22,040 |
| 2004 | $2,059 +3.7% | $22,040 |
| 2003 | $1,986 +1.6% | $22,040 +5.2% |
| 2002 | $1,954 +4.8% | $20,950 +15.1% |
| 2001 | $1,864 +4% | $18,200 |
| 2000 | $1,792 | $18,200 |
Find assessor info on the county website
Neighborhood: 80127
Nearby homes
- $653,2003 bd3 ba1.4k sqft5400 S Vivian St, Littleton, CO 80127Off Market
- $619,2003 bd3 ba1.4k sqft5420 S Vivian St, Littleton, CO 80127Off Market
- $627,9003 bd3 ba2k sqft12286 W Crestline Dr, Littleton, CO 80127Off Market
- $692,5003 bd3 ba2.8k sqft12276 W Crestline Dr, Littleton, CO 80127Off Market
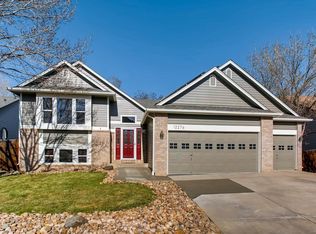
- $672,8004 bd3 ba2.7k sqft12296 W Crestline Dr, Littleton, CO 80127Off Market
- $593,5003 bd3 ba1.7k sqft5430 S Vivian St, Littleton, CO 80127Off Market
- $555,4003 bd2 ba1.4k sqft12266 W Crestline Dr, Littleton, CO 80127Off Market
- $618,7003 bd3 ba1.6k sqft5411 S Vivian St, Littleton, CO 80127Off Market
Nearby schools
GreatSchools rating
- 5/10Mount Carbon Elementary SchoolGrades: PK-5Distance: 0.4 mi
- 5/10Summit Ridge Middle SchoolGrades: 6-8Distance: 1.1 mi
- 8/10Dakota Ridge Senior High SchoolGrades: 9-12Distance: 1.2 mi
Schools provided by the listing agent
- Elementary: Mount Carbon
- Middle: Summit Ridge
- High: Dakota Ridge
- District: Jefferson County R-1
Source: REcolorado as distributed by MLS GRID. This data may not be complete. We recommend contacting the local school district to confirm school assignments for this home.
Get a cash offer in 3 minutes
Find out how much your home could sell for in as little as 3 minutes with a no-obligation cash offer.
Estimated market value
$703,600
Get a cash offer in 3 minutes
Find out how much your home could sell for in as little as 3 minutes with a no-obligation cash offer.
Estimated market value
$703,600
- Colorado
- Jefferson County
- Littleton
- 80127
- 5410 S Vivian Street
Nearby cities
Nearby neighborhoods
Nearby zip codes
Other Littleton Topics
