Accepting Back-Up Offers! Brand-new and never occupied, this custom-built home offers the perfect blend of space, comfort, and value in one of SW Cape Coral’s most desirable neighborhoods. Live large in this area affordably with no HOA dues and the freedom to truly enjoy your home. With 5 spacious bedrooms and 3.5 baths, this layout is ideal for growing families, guests, multigenerational living, or the flexibility to create home office and play spaces.
Step through the double-door entry into a bright and inviting great room with soaring ceilings, custom-selected tile flooring, and an open layout designed for both everyday family living and entertaining. The beautifully appointed kitchen features custom wood cabinetry, quartz countertops and backsplash, premium appliances, induction cooktop, and a pot filler, creating a stylish and highly functional space for family meals and gatherings.
The thoughtfully designed split-bedroom floor plan offers privacy and flexibility, while the luxurious primary suite serves as a private retreat with coffered ceilings, dual walk-in closets, oversized double shower, freestanding soaking tub, and designer finishes throughout.
Outdoor living is where this home truly shines. A 32-foot-wide by 10-foot-tall sliding glass wall opens to an expansive west-facing lanai with a built-in outdoor kitchen, heated saltwater pool and spa, sunshelf, water feature, and automatic pool fill—perfect for pool days, entertaining, and enjoying Florida sunsets with family and friends.
Additional upgrades include impact-rated windows, doors, and sliders, spray-foam insulation, sound-insulated walls, solid-core doors, and a fully finished insulated 3-car garage with epoxy floor.
Located in a family-friendly SW Cape neighborhood with beautiful streets for walking, biking, and outdoor play, and just minutes from Cape Harbour dining, shopping, and marina lifestyle, this home offers room to grow, room to entertain, and room to truly enjoy Florida living—without HOA restrictions or monthly dues.
Closed
$850,000
5410 SW 20th Place Cpe, Coral, FL 33914
5beds
2,608sqft
Single Family Residence
Built in 2024
10,628 Square Feet Lot
$848,300 Zestimate®
$326/sqft
$3,905 Estimated rent
Home value
$848,300
$806,000 - $891,000
$3,905/mo
Zestimate® history
Owner options
List your home for rent
$3,905/mo
Rent Zestimate®
Find your next renter with Zillow Rental Manager. Plus, with online applications, you can quickly screen prospective tenants – for free.
$3,905/mo
Rent Zestimate®
Refinance and save
$5,506/mo
Est. payment
Refinancing to a lower rate could help reduce your monthly payments and save thousands over the life of the loan.
$5,506/mo
Est. payment
Explore your selling options
Work with a Zillow partner agent
Leverage their expertise and Zillow's premium Showcase listings to get your home seen by more buyers.
Get startedList with your own agent
Get your home in front of millions of buyers by listing it on Zillow.
Learn how to do itSell it yourself
Take full control of how buyers see your home on Zillow by listing For Sale by Owner (FSBO).
List your homeWhat's special
Designer finishes throughoutBuilt-in outdoor kitchenWater featureDouble-door entryPremium appliancesSoaring ceilingsSound-insulated walls
Zillow last checked:
Listing updated:
Listed by:
Carolyn Chesser 239-565-4149,
Berkshire Hathaway Florida
Bought with:
Bonney Leckie, 252011561
Century 21 Selling Paradise
Source: Florida Gulf Coast MLS,MLS#: 2026000938 Originating MLS: Florida Gulf Coast
Originating MLS: Florida Gulf CoastFacts & features
Interior
Bedrooms & bathrooms
- Bedrooms: 5
- Bathrooms: 4
- Full bathrooms: 3
- 1/2 bathrooms: 1
Rooms
- Room types: Bathroom, Screened Porch, Great Room
Primary bedroom
- Description: Master Bedroom
- Dimensions: 14.20 x 18.40
Bedroom
- Description: Bedroom
- Dimensions: 11.70 x 15.10
Bedroom
- Description: Bedroom
- Dimensions: 11.30 x 13.50
Bedroom
- Description: Bedroom
- Dimensions: 13.11 x 12.40
Bedroom
- Description: Bedroom
- Dimensions: 13.11 x 12.10
Garage
- Description: Garage
- Dimensions: 31.90 x 24.50
Great room
- Description: Great Room
- Dimensions: 34.50 x 24.90
Screened porch
- Description: Lanai
- Dimensions: 66.70 x 35.40
Utility room
- Description: Utility Room
- Dimensions: 11.40 x 6.40
Heating
- Central, Electric
Cooling
- Central Air, Ceiling Fan(s), Electric
Appliances
- Included: Built-In Oven, Cooktop, Double Oven, Dryer, Dishwasher, Disposal, Indoor Grill, Ice Maker, Microwave, Range, Refrigerator, RefrigeratorWithIce Maker, Self Cleaning Oven, Washer
- Laundry: Inside, Laundry Tub
Features
- Bedroom on Main Level, Bathtub, Tray Ceiling(s), Dual Sinks, Entrance Foyer, High Ceilings, Kitchen Island, Living/Dining Room, Multiple Shower Heads, Main Level Primary, Pantry, Separate Shower, Cable TV, Walk-In Pantry, Walk-In Closet(s), Split Bedrooms, Bathroom, Screened Porch, Great Room
- Flooring: Tile
- Windows: Sliding, Impact Glass, Shutters
Interior area
- Total structure area: 3,350
- Total interior livable area: 2,608 sqft
Property
Parking
- Total spaces: 3
- Parking features: Attached, Garage, Garage Door Opener
- Attached garage spaces: 3
Features
- Stories: 1
- Patio & porch: Lanai, Porch, Screened
- Exterior features: Security/High Impact Doors, Sprinkler/Irrigation, Outdoor Grill, Outdoor Kitchen, Gas Grill
- Has private pool: Yes
- Pool features: Concrete, Electric Heat, Heated, In Ground, Pool Equipment, Screen Enclosure, Outside Bath Access
- Has spa: Yes
- Spa features: Electric Heat, Gunite, In Ground, Screened
- Has view: Yes
- View description: City, Landscaped
- Waterfront features: None
Lot
- Size: 10,628 Square Feet
- Dimensions: 85 x 125 x 85 x 125
- Features: Rectangular Lot, Sprinklers Automatic
Details
- Parcel number: 164523C404615.0430
- Lease amount: $0
- Zoning description: R1
Construction
Type & style
- Home type: SingleFamily
- Architectural style: Ranch,One Story
- Property subtype: Single Family Residence
Materials
- Block, Concrete, Stucco
- Roof: Metal
Condition
- Resale
- Year built: 2024
Utilities & green energy
- Sewer: Assessment Paid, Public Sewer
- Water: Assessment Paid, Public
- Utilities for property: Cable Available
Community & HOA
Community
- Features: Non-Gated
- Security: None, Smoke Detector(s)
- Condo and coop fee: $0
- Membership fee: $0
- Subdivision: CAPE CORAL
HOA
- Has HOA: No
- Amenities included: None
- Services included: Other
Location
- Region: Coral
Financial & listing details
- Price per square foot: $326/sqft
- Annual tax amount: $17,149
- Date on market: 1/13/2026
- Cumulative days on market: 206 days
- Listing terms: All Financing Considered,Cash
- Ownership: Single Family
- Contingency: Inspection
Price history
| Date | Event | Price |
|---|---|---|
| 5/29/2026 | Sold | $850,000-3.4%$326/sqft |
Source:  Florida Gulf Coast MLS #2026000938 Report a problem Florida Gulf Coast MLS #2026000938 Report a problem | ||
| 4/23/2026 | Pending sale | $879,900$337/sqft |
Source: Florida Gulf Coast MLS #2026000938 Report a problem | ||
| 3/20/2026 | Price change | $879,900-1.8%$337/sqft |
Source: Florida Gulf Coast MLS #2026000938 Report a problem | ||
| 2/26/2026 | Price change | $895,900-0.3%$344/sqft |
Source: Florida Gulf Coast MLS #2026000938 Report a problem | ||
| 1/14/2026 | Listed for sale | $899,000-3.8%$345/sqft |
Source: Florida Gulf Coast MLS #2026000938 Report a problem | ||
| 1/2/2026 | Listing removed | $934,900$358/sqft |
Source: Florida Gulf Coast MLS #2025016866 Report a problem | ||
| 11/14/2025 | Price change | $934,900-1.1%$358/sqft |
Source: Florida Gulf Coast MLS #2025016866 Report a problem | ||
| 10/25/2025 | Listed for sale | $944,900+626.8%$362/sqft |
Source: Florida Gulf Coast MLS #2025016866 Report a problem | ||
| 9/27/2021 | Sold | $130,000$50/sqft |
Source: Florida Gulf Coast MLS #221026796 Report a problem | ||
Public tax history
Tax history is unavailable.
Neighborhood: 33914
Nearby homes
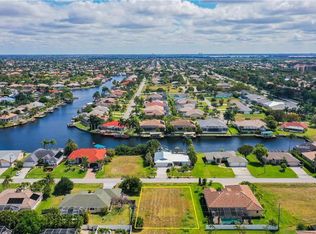
- $850,00010,454 Square Feet5410 SW 20th Pl, Cape Coral, FL 33914Sold
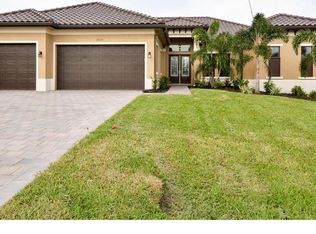
- $679,3004 bd3 ba2.6k sqft5414 SW 20th Place Cpe, Coral, FL 33914Off Market
- $684,0004 bd3 ba2.6k sqft5414 SW 20th Pl, Cape Coral, FL 33914Off Market
- $367,7003 bd2 ba2k sqft5336 SW 20th Pl, Cape Coral, FL 33914Off Market
- $189,00010,628.64 Square Feet5411 Agualinda Blvd, Cape Coral, FL 33914Lot/Land
- $505,0003 bd2 ba2.1k sqft5415 Agualinda Blvd, Cape Coral, FL 33914Sold
- $471,1004 bd2 ba2.3k sqft5337 Agualinda Blvd, Cape Coral, FL 33914Off Market
- $88,82510,624 Square Feet5418 SW 20th Pl, Cape Coral, FL 33914Off Market
Nearby schools
GreatSchools rating
- 8/10Gulf Elementary SchoolGrades: PK-5Distance: 2.7 mi
- 7/10Gulf Middle SchoolGrades: 6-8Distance: 2.5 mi
- 3/10Ida S. Baker High SchoolGrades: 9-12Distance: 2.5 mi


Get pre-qualified for a loan
At Zillow Home Loans, we can pre-qualify you in as little as 5 minutes with no impact to your credit score.An equal housing lender. NMLS #10287.
Sell for more on Zillow
Get a Zillow Showcase℠ listing at no additional cost and you could sell for .
$848,300
2% more
+$16,966
With Zillow Showcase(estimated)
$865,266
- Florida
- Lee County
- Cape Coral
- 33914
- 5410 SW 20th Place Cpe
Nearby cities
Nearby neighborhoods
Nearby zip codes
Other Cape Coral Topics
