Skip main navigation
Off market
  • Price Unknown

    5410 Saint Rita Dr #B21, Waldorf, MD 20602

    4beds
    --baths
    2,160sqft
    Townhouse
    Built in 2015
    1,742 Square Feet Lot
    $-- Zestimate®
    $--/sqft
    $3,057 Estimated rent

    Home value

    Not available

    Estimated sales range

    Not available

    $3,057/mo

    Zestimate® history
    Loading
    Loading...

    Owner options

    List your home for rent

    $3,057/mo

    Rent Zestimate®

    Find your next renter with Zillow Rental Manager. Plus, with online applications, you can quickly screen prospective tenants – for free.

    Learn more

    $3,057/mo

    Rent Zestimate®

    Refinance and save

    Refinancing to a lower rate could help reduce your monthly payments and save thousands over the life of the loan.

    See today's rates

    Explore your selling options

    Work with a Zillow partner agent

    Leverage their expertise and Zillow's premium Showcase listings to get your home seen by more buyers.

    Get started

    List with your own agent

    Get your home in front of millions of buyers by listing it on Zillow.

    Learn how to do it

    Sell it yourself

    Take full control of how buyers see your home on Zillow by listing For Sale by Owner (FSBO).

    List your home

    What's special

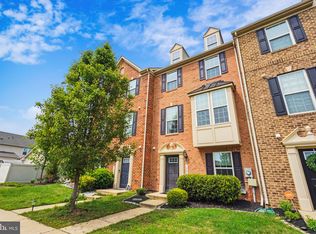
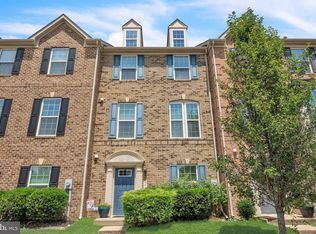
    ***Seller is Offering $6,500 in Closing Help*** Grand 3-Level Townhome in Fieldside! Welcome to your grand 3-level townhome in the sought after community of Fieldside. This property and community are loaded with exceptional features and amenities. As you enter the property on the lower level, you will immediately be greeted by a bedroom, powder room, and spacious entertainment area with access to a comfortable backyard. From the backyard, enjoy a walkway, which will guide you to a detached 2-car garage accompanied by 2 assigned parking spaces. The entire second level is the quintessential, open concept. The large eat-in kitchen is equipped with beautiful cabinets, granite countertops, a pantry, an island, and access to a composite deck. The luxury vinyl plank on this level will softly guide you into an airy living room, where you will find an additional powder room. Next, the third level includes three bedrooms, two full bathrooms, and the convenience of a washer and dryer. You will be delighted by the luxurious Owners' suite equipped with an en suite bathroom, roomy walk-in closet, and tray ceilings. Lastly, you will also be impressed by the amenities and the location of this property. Fieldside offers playgrounds, trails, with accessibility to many stores nearby. Don't miss out on this beautiful property!

    This property is off market, which means it's not currently listed for sale or rent on Zillow. This may be different from what's available on other websites or public sources.

    Zillow last checked:

    Listing updated:

    Source: HomeServices Property Management,MLS#: MDCH2025464MLS Logo

    Facts & features

    Interior

    Bedrooms & bathrooms
    • Bedrooms: 4
    • Full bathrooms: 2
    • 1/2 bathrooms: 2
    Heating
    • Heat Pump(s)
    Cooling
    • Central A/C
    Appliances
    • Included: Built-In Microwave
    Features
    • Breakfast Area, Ceiling Fan(s), Combination Kitchen/Dining, Floor Plan - Open, Kitchen - Island, Kitchenette, Walk-in Closet(s), Carpet, Kitchen - Eat-In, Pantry, Recessed Lighting
    • Flooring: Luxury Vinyl Plank, Ceramic Tile
    • Basement: Fully Finished
    Interior area
    • Total interior livable area: 2,160 sqft

    Property

    Parking
    • Parking features: Detached Garage, Garage - Rear Entry
    Lot
    • Size: 1,742 Square Feet

    Construction

    Type & style
    • Home type: Townhouse
    • Architectural style: Interior Row/Townhouse
    • Property subtype: Townhouse
    Materials
    • Brick, Aluminum Siding
    Condition
    • New construction: No
    • Year built: 2015

    Utilities & green energy

    • Sewer: Public Sewer
    • Water: Public

    Community & HOA

    Community
    • Subdivision: Fairfield Station
    HOA
    • Has HOA: Yes
    • HOA fee: $600 monthly
    Location
    • Region: Waldorf

    Financial & listing details

    • Annual tax amount: $4,336
    • Date on market: 9/28/2023
    • Ownership: Fee Simple

    Price history

    Price history is unavailable.

    Public tax history

    Tax history is unavailable.

    Neighborhood: 20602

    Nearby schools

    GreatSchools rating
    Schools provided by the listing agent
    • District: Charles County Public Schools

    Source: HomeServices Property Management. This data may not be complete. We recommend contacting the local school district to confirm school assignments for this home.