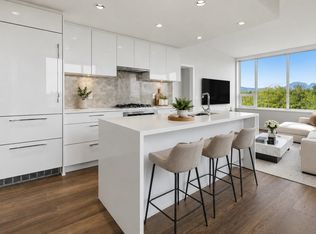
Two bed concrete home in Polygon-built quality UBC bldg. w/ 2 parking. Peaceful greenbelt view; AC; engineered hardwood in living areas; Miele appliances; marble backsplash/quartz c/top; kitchen island w/ seating. Forest outlook fr NE balcony. Primary bedrm easily accomodates king bed; large w/in closet; ensuite features marble tiles, double sinks & large shower. Full size W/D. TWO PARKING & oversized storage(approx.6'x8'). Amenities incl. live in bldg mgr, study rm & lounge. Walk Score of 82! Adjacent to brand new YMCA w/ membership incl in strata fee; steps to Urban Fare, pharmacy, restaurants & walk-in clinic. 10 minute walk to UBC main campus. H-Mart nearby! Golf Course & Pacific Spirit Park nearby. Short walk to Norma Rose Pt Elementary & University Hill 2ndary. **OPEN Nov 8, 2-4pm**
For sale
C$949,000
5410 Shortcut Rd #303, Greater Vancouver, BC V6T 0C8
2beds
833sqft
Condominium
Built in 2021
-- sqft lot
$-- Zestimate®
C$1,139/sqft
C$445/mo HOA
What's special
Peaceful greenbelt viewMiele appliancesMarble backsplashEnsuite features marble tilesDouble sinksLarge shower
- 16 days
- 17
- 1
Zillow last checked:
Listing updated:
Listed by:
Colin Gatward PREC*,
Oakwyn Realty Ltd. Brokerage
Source: Greater Vancouver REALTORS®,MLS®#: R3177294 Originating MLS®#: Greater Vancouver
Facts & features
Interior
Bedrooms & bathrooms
- Bedrooms: 2
- Bathrooms: 2
- Full bathrooms: 2
Heating
- Heat Pump
Cooling
- Central Air, Air Conditioning
Appliances
- Included: Washer/Dryer, Dishwasher, Refrigerator, Microwave
- Laundry: In Unit
Features
- Elevator
- Windows: Window Coverings
- Basement: None
- Common walls with other units/homes: 2+ Common Walls
Interior area
- Total structure area: 833
- Total interior livable area: 833 sqft
Property
Parking
- Total spaces: 2
- Parking features: Underground, Side Access
- Has garage: Yes
Features
- Stories: 1
- Exterior features: Balcony
- Has view: Yes
- View description: Greenbelt
Lot
- Features: Central Location, Near Golf Course, Greenbelt, Recreation Nearby
Details
- On leased land: Yes
Construction
Type & style
- Home type: Condo
- Property subtype: Condominium
- Attached to another structure: Yes
Condition
- Year built: 2021
Community & HOA
Community
- Features: Near Shopping
- Security: Fire Sprinkler System
- Subdivision: Cedar Walk
HOA
- Has HOA: Yes
- Amenities included: Clubhouse, Caretaker, Trash, Maintenance Grounds, Gas, Hot Water, Management, Recreation Facilities, Sewer, Snow Removal, Water
- HOA fee: C$445 monthly
Location
- Region: Greater Vancouver
Financial & listing details
- Price per square foot: C$1,139/sqft
- Annual tax amount: C$3,424
- Date on market: 10/21/2026
- Ownership: Leasehold prepaid-Strata
Price history
Price history is unavailable.
Public tax history
Tax history is unavailable.
Climate risks
Neighborhood: V6T
- C$1,178,0002 bd2 ba950 sqft5410 Shortcut Rd #1002, Greater Vancouver, BC V6T0C8For Sale
- C$3,500,0004 bd4 ba2k sqft5410 Shortcut Rd #TOWNHOUSE 1, Greater Vancouver, BC V6T0C8For Sale

- C$699,0001 bd1 ba568 sqft5410 Shortcut Rd #1101, Greater Vancouver, BC V6T0C8For Sale

- C$2,290,0004 bd4 ba1.9k sqft5410 Shortcut Rd #TOWNHOUSE 5, Greater Vancouver, BC V6T0C8For Sale

Similar homes
- C$949,0002 bd2 ba816 sqft1480 Howe St #2809, Vancouver, BC V6Z 0G5For Sale
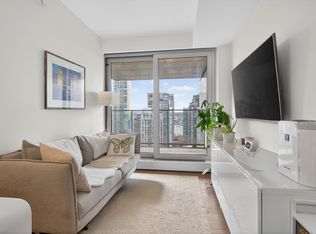 MLS ID #R3180508, Lee Bryant PREC*, Oakwyn Realty Ltd. Brokerage. Greater Vancouver REALTORS®
- C$1,145,0002 bd2 ba1k sqft285 E 10th Ave #310, Vancouver, BC V5T 0H6For Sale
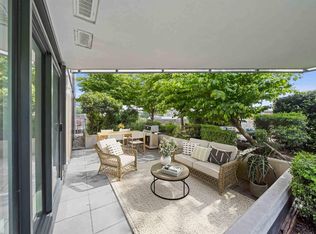 MLS ID #R3181848, Chris Stylianou PREC*, Macdonald Realty Westmar Brokerage. Greater Vancouver REALTORS®
- C$979,0002 bd2 ba948 sqft677 W 41st Ave #211, Vancouver, BC V5Z 2N1For Sale
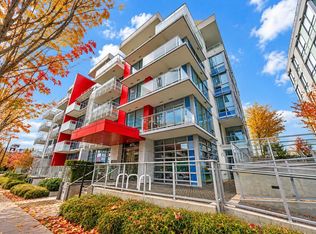 MLS ID #R3176526, Luis Gan PREC*, Dracco Pacific Realty Brokerage. Greater Vancouver REALTORS®
- C$1,039,9002 bd2 ba819 sqft4908 Cambie St #404, Vancouver, BC V5Z 0K1For Sale
 MLS ID #R3177572, Colin Ng, 1NE Collective Realty Inc. Brokerage. Greater Vancouver REALTORS®
