Skip main navigation
Off market
  • $637,400

    5410 Snowbrite St, Bozeman, MT 59718

    3beds
    2baths
    1,877sqft
    SingleFamily
    Built in 2020
    6,202 Square Feet Lot
    $637,400 Zestimate®
    $340/sqft
    $3,078 Estimated rent

    Home value

    $637,400

    $606,000 - $669,000

    $3,078/mo

    Zestimate® history
    Loading
    Loading...

    Owner options

    List your home for rent

    $3,078/mo

    Rent Zestimate®

    Find your next renter with Zillow Rental Manager. Plus, with online applications, you can quickly screen prospective tenants – for free.

    Learn more

    $3,078/mo

    Rent Zestimate®

    Refinance and save

    $3,772/mo

    Est. payment

    Refinancing to a lower rate could help reduce your monthly payments and save thousands over the life of the loan.

    See today's rates

    $3,772/mo

    Est. payment

    Explore your selling options

    Work with a Zillow partner agent

    Leverage their expertise and Zillow's premium Showcase listings to get your home seen by more buyers.

    Get started

    List with your own agent

    Get your home in front of millions of buyers by listing it on Zillow.

    Learn how to do it

    Sell it yourself

    Take full control of how buyers see your home on Zillow by listing For Sale by Owner (FSBO).

    List your home

    What's special

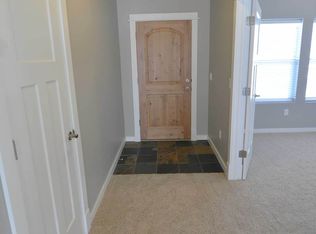
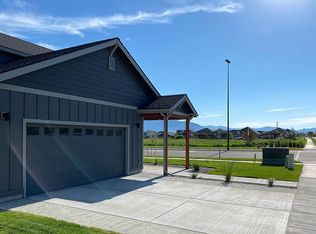
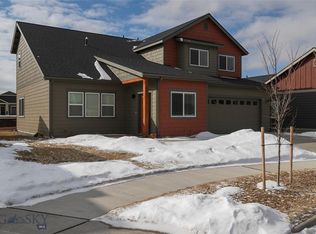
    This appealing open floor plan of 1877 square feet offers so many quality amenities at an affordable price. The tiled foyer has plenty of space for a chair or two and a large coat closet. The large windows at the end of the great room make a dramatic statement the moment you walk in the front door. The covered patio adjacent to the great room and kitchen is conveniently located. Kitchen is well designed with generous cabinets and a breakfast bar for informal dining. A true laundry room with a door has all the room you'll need--even a clothes bar to hang your freshly washed clothes. Powder bath for guests is tucked around the corner. You'll appreciate the extra storage closet under the staircase--perfect for large items. On the second-floor, mountain views grace the bedrooms. The master suite has a walk-in closet and the master bath is equipped with double vanity, linen storage and a tub/shower. The two guest bedrooms are located down the hall with easy access to the full bathroom.

    This property is off market, which means it's not currently listed for sale or rent on Zillow. This may be different from what's available on other websites or public sources.
    Facts & features

    Interior

    Bedrooms & bathrooms
    • Bedrooms: 3
    • Bathrooms: 2.5
    Heating
    • Forced air, Gas
    Cooling
    • None
    Appliances
    • Included: Dishwasher, Garbage disposal, Microwave, Range / Oven, Refrigerator
    Features
    • Flooring: Linoleum / Vinyl
    • Basement: None
    Interior area
    • Total interior livable area: 1,877 sqft

    Property

    Parking
    • Total spaces: 2
    • Parking features: Garage - Attached
    Features
    • Exterior features: Other
    • Has view: Yes
    • View description: Territorial, Mountain
    Lot
    • Size: 6,202 sqft
    Details
    • Parcel number: 06079809417010000

    Construction

    Type & style
    • Home type: SingleFamily
    • Architectural style: Conventional
    Materials
    • Frame
    • Foundation: Concrete
    • Roof: Asphalt
    Condition
    • Year built: 2020

    Community & neighborhood

    Location
    • Region: Bozeman

    HOA & financial

    HOA
    • Has HOA: Yes
    • HOA fee: $33 monthly

    Other

    Other facts
    • Appliances: Dishwasher, Disposal, Microwave, Range, Refrigerator
    • Heating: Natural Gas, Forced Air
    • Interior: Walk-In Closets
    • Main Level: 1 Half Bath, Dining Room, Kitchen, Laundry Room, Family Room
    • Roof: Asphalt, Shingle
    • Patio Deck: Covered Porch, Covered Patio
    • Property Type: Residential
    • Road Access: Paved
    • Upper Level: 2 Bedrooms, 2 Full Baths, Master Bedroom
    • View: Valley, Trees, Mountains
    • Site Improvements: Underground Sprinklers Yard, Landscaped Yard
    • Style: Custom
    • Utility Services: City Sewer, City Water
    • Flooring: New Floor Covering, Vinyl Plank
    • Zoning List: R1 - Residential Single-Household Low Density
    • Safety Features: Smoke/Heat Detector, Carbon Monoxide Detector
    • New Construction Type: Under Construction
    • Status: Contingent Backups OK
    • Garage Desc: Attached
    • Parcel Number: TBD
    • Tax Year: 2019
    • Tax Amount: 1.00
    • Legal: Norton Ranch Ph 3A, Block 3, Lot 1

    Price history

    DateEventPrice
    1/22/2021Sold--
    Source: Big Sky Country MLS #252009_349293 Report a problem
    8/14/2020Pending sale$425,500$227/sqft
    Source: Berkshire Hathaway - Bozeman #349293 Report a problem
    8/14/2020Listed for sale$425,500$227/sqft
    Source: Berkshire Hathaway - Bozeman #349293 Report a problem

    Public tax history

    YearProperty taxesTax assessment
    2025$3,575 -23.8%$700,400 +2.3%
    2024$4,693 +6.7%$684,600
    2023$4,399 +30%$684,600 +70.1%
    2022$3,384 +54.9%$402,400 +41.2%
    2021$2,185 +257.1%$285,012 +303.5%
    2020$612 -7.3%$70,640
    2019$660 +13.1%$70,640 +14%
    2018$584 +7%$61,971
    2017$546 +21.4%$61,971 +29.9%
    2016$449 $47,700

    Find assessor info on the county website

    Neighborhood: 59718

    Nearby schools

    GreatSchools rating
    Get pre-qualified for a loan
    At Zillow Home Loans, we can pre-qualify you in as little as 5 minutes with no impact to your credit score.

    An equal housing lender. NMLS #10287.