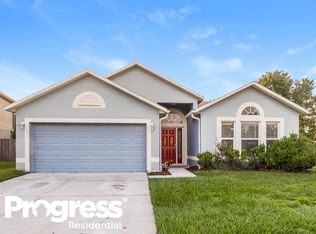
Welcome to a residence that effortlessly combines comfort and style in the heart of Wesley Chapel. As you step into 5410 Treig Ln, you're greeted by a thoughtfully designed floor plan that caters to modern living.The living space is bathed in natural light, creating a warm and inviting atmosphere. The heart of the home, the kitchen, is a culinary haven with spacious countertops, and abundant cabinet space?a delightful space for creating and sharing delicious meals. Generously sized bedrooms serve as tranquil retreats, featuring large windows, and ample closet space. The master suite is particularly noteworthy, boasting an ensuite bathroom with spa-like amenities for ultimate relaxation. This home offers an additional bonus room, providing flexible space that can be tailored to your needs. Whether it's a home office, playroom, or entertainment lounge, the possibilities are endless. Step into a screened-in patio that overlooks a lush backyard, creating an idyllic outdoor oasis. Perfect for morning coffee, evening gatherings, or simply enjoying the Florida sunshine. Situated in a sought-after neighborhood, this residence is close to top-rated schools, shopping centers, dining options, and recreational facilities?offering a perfect balance of convenience and tranquility.
Sold for $330,000
Zillow last checked:
Listing updated:
Bought with:
Koki Arshad, 3453938
BHHS FLORIDA PROPERTIES GROUP
Source: Stellar MLS,MLS#: T3487879 Originating MLS: Tampa
Originating MLS: Tampa
Price history
| Date | Event | Price |
|---|---|---|
| 7/9/2026 | Listing removed | $2,600$1/sqft |
Source: Stellar MLS #TB8521625 Report a problem | ||
| 6/22/2026 | Listed for rent | $2,600+4%$1/sqft |
Source: Stellar MLS #TB8521625 Report a problem | ||
| 4/30/2026 | Listing removed | $2,500$1/sqft |
Source: Stellar MLS #TB8500464 Report a problem | ||
| 4/23/2026 | Listed for rent | $2,500$1/sqft |
Source: Stellar MLS #TB8500464 Report a problem | ||
| 4/7/2026 | Listing removed | $409,900$186/sqft |
Source:  Stellar MLS #TB8472176 Report a problem Stellar MLS #TB8472176 Report a problem | ||
| 2/4/2026 | Listed for sale | $409,900-3.6%$186/sqft |
Source: Stellar MLS #TB8472176 Report a problem | ||
| 10/6/2025 | Listing removed | $424,999$193/sqft |
Source: Stellar MLS #TB8376545 Report a problem | ||
| 7/20/2025 | Price change | $424,999-5.6%$193/sqft |
Source: Stellar MLS #TB8376545 Report a problem | ||
| 4/24/2025 | Listed for sale | $449,999-6.3%$205/sqft |
Source: Stellar MLS #TB8376545 Report a problem | ||
| 4/3/2025 | Listing removed | $479,999$218/sqft |
Source: Stellar MLS #TB8310291 Report a problem | ||
| 2/18/2025 | Price change | $479,999-2%$218/sqft |
Source: Stellar MLS #TB8310291 Report a problem | ||
| 1/5/2025 | Price change | $489,999-2%$223/sqft |
Source: Stellar MLS #TB8310291 Report a problem | ||
| 11/24/2024 | Price change | $499,999-1%$227/sqft |
Source: Stellar MLS #TB8310291 Report a problem | ||
| 11/9/2024 | Price change | $505,000-0.8%$230/sqft |
Source: Stellar MLS #TB8310291 Report a problem | ||
| 10/18/2024 | Price change | $509,000-1.5%$231/sqft |
Source: Stellar MLS #TB8310291 Report a problem | ||
| 10/5/2024 | Listed for sale | $517,000+56.7%$235/sqft |
Source: Stellar MLS #TB8310291 Report a problem | ||
| 5/29/2024 | Sold | $330,000+1.5%$150/sqft |
Source: Stellar MLS #T3487879 Report a problem | ||
| 4/3/2024 | Pending sale | $325,000$148/sqft |
Source: Stellar MLS #T3487879 Report a problem | ||
| 3/22/2024 | Price change | $325,000-9.5%$148/sqft |
Source: Stellar MLS #T3487879 Report a problem | ||
| 3/20/2024 | Pending sale | $359,000$163/sqft |
Source: Stellar MLS #T3487879 Report a problem | ||
| 3/12/2024 | Listed for sale | $359,000$163/sqft |
Source: Stellar MLS #T3487879 Report a problem | ||
| 2/26/2024 | Pending sale | $359,000$163/sqft |
Source: Stellar MLS #T3487879 Report a problem | ||
| 2/22/2024 | Price change | $359,000-4.3%$163/sqft |
Source: Stellar MLS #T3487879 Report a problem | ||
| 2/7/2024 | Pending sale | $375,000$170/sqft |
Source: Stellar MLS #T3487879 Report a problem | ||
| 2/1/2024 | Listed for sale | $375,000$170/sqft |
Source: Stellar MLS #T3487879 Report a problem | ||
| 12/4/2023 | Pending sale | $375,000+82.1%$170/sqft |
Source: Stellar MLS #T3487879 Report a problem | ||
| 1/7/2019 | Sold | $205,900-14.2%$94/sqft |
Source: Public Record Report a problem | ||
| 7/28/2005 | Sold | $240,000+54.8%$109/sqft |
Source: Public Record Report a problem | ||
| 12/3/2003 | Sold | $155,000$70/sqft |
Source: Public Record Report a problem | ||
Nearby homes
Get a cash offer in 3 minutes
Find out how much your home could sell for in as little as 3 minutes with a no-obligation cash offer.
Estimated market value
$366,000
