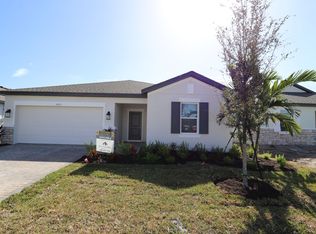
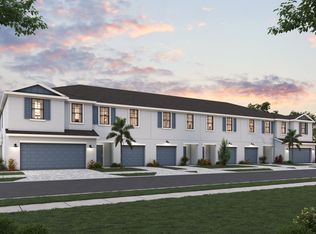
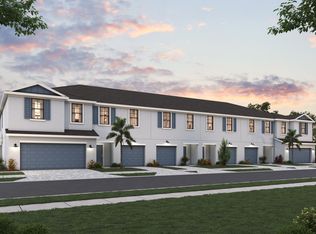
Welcome to the Ginnie, a standout plan featuring 2,581 square feet, 4 bedrooms, 3 full bathrooms, and a 3-car garage.Lush landscaping and the Craftsman elevation gives this home an enhanced curb appeal. The 3-car garage makes for a wide driveway, offering extra space for personal vehicles or for guests.A light-filled foyer leads to 2 bedrooms with a full bathroom between. Farther down the foyer sits the extended laundry room and the third bedroom with an en-suite bathroom. This space is nestled off to the side of the home for an intimate and quiet room, ready to be turned into a home office or a guest bedroom.A spacious great room is the highlight of the Ginnie, giving you space for everything from Sunday night football to competitive family game nights. The room is just waiting to be filled with a cozy rug and plush seating.Opening into a spacious, gourmet kitchen, the extra long center island is perfect for additional seating and giving you more counter space to work with. A café sits to the side, where you can enjoy the outdoors from the table. The large owner's suite sits off to the side of the great room. The owner's suite is truly a place you can relax and unwind after a long day. Slip into the tranquil owner's bath that leads to a walk-in shower, split vanities, and a large walk-in closet that give you plenty of space to spread out. This home is equipped with upscale finishes include the following: Tray Ceilings in the Owner's Suite and ...
This property is not currently displayed as for sale or rent on Zillow. This may be different from what's on other websites or public sources.