Skip main navigation
Off market
  • $308,500

    5410 Twin Bridge Ct, Indianapolis, IN 46239

    3beds
    1,900sqft
    SingleFamily
    Built in 1999
    10,497 Square Feet Lot
    $308,500 Zestimate®
    $162/sqft
    $1,917 Estimated rent

    Home value

    $308,500

    $293,000 - $324,000

    $1,917/mo

    Zestimate® history
    Loading
    Loading...

    Owner options

    List your home for rent

    $1,917/mo

    Rent Zestimate®

    Find your next renter with Zillow Rental Manager. Plus, with online applications, you can quickly screen prospective tenants – for free.

    Learn more

    $1,917/mo

    Rent Zestimate®

    Refinance and save

    $1,954/mo

    Est. payment

    Refinancing to a lower rate could help reduce your monthly payments and save thousands over the life of the loan.

    See today's rates

    $1,954/mo

    Est. payment

    Explore your selling options

    Work with a Zillow partner agent

    Leverage their expertise and Zillow's premium Showcase listings to get your home seen by more buyers.

    Get started

    List with your own agent

    Get your home in front of millions of buyers by listing it on Zillow.

    Learn how to do it

    Sell it yourself

    Take full control of how buyers see your home on Zillow by listing For Sale by Owner (FSBO).

    List your home

    What's special

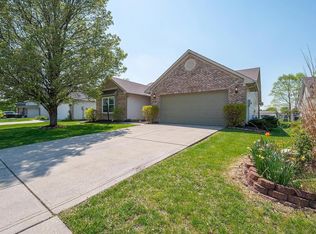
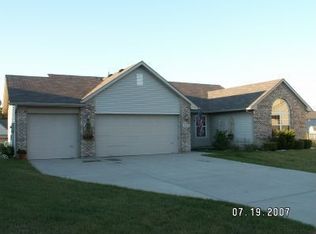
    This endearing 1-Story Ranch Style home on the southeast side of Indianapolis sits on a prime hilltop lot in the Wildcat Run Subdivision in Franklin Township. The property has three bedrooms, two bathrooms, a spare room or office, and boasts 1900 sq ft of finished living space. The expansive 1800 sq ft unfinished basement has one finished room and comes pre-plumbed for a full bathroom. The home also features a screened-in back porch, a paver stone back patio with a canopied pergola, and a storage barn on the side of the property. From the back, the home has a waterfront view of one of Wildcat Run's large retention lakes. All appliances are available to be left in a sale, including the washer and dryer on the main level of the house. The home has been well maintained by the original family owners for just over 20 years. It is a house full of potential for new owners to upgrade and alter the space to their liking, and the asking price has been set to accommodate. Don't let this chance to build memories and equity simultaneously in one of Indy's coziest neighborhoods. Reach out to schedule a showing.

    This property is off market, which means it's not currently listed for sale or rent on Zillow. This may be different from what's available on other websites or public sources.

    Facts & features

    Interior

    Bedrooms & bathrooms
    • Bedrooms: 3
    • Bathrooms: 2
    • Full bathrooms: 2
    Heating
    • Other, Gas
    Cooling
    • Central
    Appliances
    • Included: Dishwasher, Dryer, Garbage disposal, Microwave, Range / Oven, Refrigerator, Washer
    Features
    • Flooring: Carpet, Hardwood, Laminate
    • Basement: Partially finished
    • Has fireplace: Yes
    Interior area
    • Total interior livable area: 1,900 sqft

    Property

    Parking
    • Parking features: Garage - Attached
    Features
    • Exterior features: Shingle, Brick
    • Has view: Yes
    • View description: Water
    • Has water view: Yes
    • Water view: Water
    Lot
    • Size: 10,497 Square Feet
    Details
    • Parcel number: 491501114034000300

    Construction

    Type & style
    • Home type: SingleFamily
    Materials
    • masonry
    • Roof: Asphalt
    Condition
    • Year built: 1999

    Community & HOA

    HOA
    • Has HOA: Yes
    • HOA fee: $30 monthly
    Location
    • Region: Indianapolis

    Financial & listing details

    • Price per square foot: $162/sqft
    • Tax assessed value: $329,100
    • Annual tax amount: $3,156

    Price history

    DateEventPrice
    9/27/2021Sold$215,000-4.4%$113/sqft
    Source: Public Record Report a problem
    6/24/2021Listed for sale$225,000$118/sqft
    Source: Owner Report a problem

    Public tax history

    YearProperty taxesTax assessment
    2025$3,156 +4.3%$329,100 +4.3%
    2024$3,026 +4.6%$315,600 +4.4%
    2023$2,893 +26.3%$302,300 +4.6%
    2022$2,292 +11%$289,000 +26.3%
    2021$2,065 +2.8%$228,800 +11%
    2020$2,009 +6%$206,100 +3.8%
    2019$1,895 +5.5%$198,500 +6%
    2018$1,797 +1.3%$187,300 +7.3%
    2017$1,774 +7%$174,500 +4.9%
    2016$1,658 +1.5%$166,400 +3%
    2014$1,633 +5.8%$161,500 +4.7%
    2013$1,544 $154,300 +1.2%
    2012$1,544 $152,400 -0.3%
    2011-- $152,800
    2010$1,554 -3.5%$152,800 -3.4%
    2009$1,610 $158,200 -8.6%
    2007-- $173,000 +4.9%
    2006-- $164,900 +2.5%
    2005-- $160,900
    2004-- $160,900
    2003-- $160,900 +84.7%
    2002-- $87,100 +203.2%
    2001-- $28,730
    Find assessor info on the county website

    Neighborhood: Galludet

    Nearby schools

    GreatSchools rating
    Get a cash offer in 3 minutes
    Find out how much your home could sell for in as little as 3 minutes with a no-obligation cash offer.
    Estimated market value
    $308,500
    Get a cash offer in 3 minutes
    Find out how much your home could sell for in as little as 3 minutes with a no-obligation cash offer.
    Estimated market value
    $308,500