This Fusion townhome (Plan A) is located on the South side of the complex featuring two bedrooms, each with their own bathroom. As you enter from your private patio (with room for entertaining, fire pit and a grill), you'll step into the main level which features an open floor plan with a living room, kitchen and dining room. Also on this level, you'll find a spacious bedroom and bathroom in addition to a laundry closet with a stackable washer and dryer. Upstairs, you'll find an additional bedroom and bathroom. This townhome features a 1 car garage (with room to park and storage) with an additional designated parking space (#44). There are plenty of guest parking spaces for your visitors. The kitchen features a large island with seating, white wood cabinetry, granite countertops and comes with all the appliances including a refrigerator, dishwasher, stove/oven, microwave in additional to a stackable washer and dryer. You'll love the high ceilings in this home, recessed lighting, wood flooring throughout and the beautiful bathroom upgrades! This home features central heat and air conditioning and is move in ready. The complex amenities include a swimming pool, jacuzzi, playground, basketball court, exercise area, security (gated community) and so much more! You can't beat this price for a two bedroom/two bathroom townhome in the South Bay/Manhattan Beach adjacent!
Sold for $835,000
Listed by: Estate Properties • Julie DeCoste • Contact: 310-937-5700
Bought with: Estate Properties
$835,000
5410 W 149th Pl Unit 10, Hawthorne, CA 90250
2beds
1,003sqft
Condominium
Built in 2007
-- sqft lot
$826,700 Zestimate®
$833/sqft
$3,863 Estimated rent
Home value
$826,700
$744,000 - $918,000
$3,863/mo
Zestimate® history
Owner options
List your home for rent
$3,863/mo
Rent Zestimate®
Find your next renter with Zillow Rental Manager. Plus, with online applications, you can quickly screen prospective tenants – for free.
$3,863/mo
Rent Zestimate®
Refinance and save
$5,691/mo
Est. payment
Refinancing to a lower rate could help reduce your monthly payments and save thousands over the life of the loan.
$5,691/mo
Est. payment
Explore your selling options
Work with a Zillow partner agent
Leverage their expertise and Zillow's premium Showcase listings to get your home seen by more buyers.
Get startedList with your own agent
Get your home in front of millions of buyers by listing it on Zillow.
Learn how to do itSell it yourself
Take full control of how buyers see your home on Zillow by listing For Sale by Owner (FSBO).
List your homeWhat's special
Swimming poolBasketball courtPrivate patioExercise areaHigh ceilingsOpen floor planSpacious bedroom
Zillow last checked:
Listing updated:
Listed by:
Julie DeCoste DRE #01866764 310-308-2831,
Estate Properties
Bought with:
Mildred Chavez, DRE #02089736
Estate Properties
Gabrielle Herendeen, DRE #01325858
Estate Properties
Source: CRMLS,MLS#: SB25087449 Originating MLS: California Regional MLS
Originating MLS: California Regional MLSFacts & features
Interior
Bedrooms & bathrooms
- Bedrooms: 2
- Bathrooms: 2
- Full bathrooms: 2
- Main level bathrooms: 1
- Main level bedrooms: 1
Rooms
- Room types: Bedroom, Kitchen, Living Room, Primary Bedroom
Primary bedroom
- Features: Multiple Primary Suites
Bedroom
- Features: Bedroom on Main Level
Bedroom
- Features: Multi-Level Bedroom
Bathroom
- Features: Full Bath on Main Level, Remodeled, Tub Shower, Upgraded
Kitchen
- Features: Granite Counters, Kitchen Island, Kitchen/Family Room Combo
Heating
- Central
Cooling
- Central Air
Appliances
- Included: Dishwasher, Free-Standing Range, Disposal, Microwave, Refrigerator, Water Heater, Dryer, Washer
- Laundry: Inside, Stacked
Features
- Granite Counters, High Ceilings, Recessed Lighting, Bedroom on Main Level, Multiple Primary Suites
- Flooring: Wood
- Windows: Double Pane Windows, Shutters
- Has fireplace: No
- Fireplace features: None
- Common walls with other units/homes: 2+ Common Walls
Interior area
- Total interior livable area: 1,003 sqft
Property
Parking
- Total spaces: 1
- Parking features: Garage, See Remarks
- Garage spaces: 1
Features
- Levels: Two
- Stories: 2
- Entry location: South
- Patio & porch: Patio
- Pool features: In Ground, Association
- Has spa: Yes
- Spa features: Association
- Has view: Yes
- View description: Neighborhood
Lot
- Size: 1 Acres
Details
- Parcel number: 4149018010
- Zoning: HAM2*
- Special conditions: Standard
Construction
Type & style
- Home type: Condo
- Property subtype: Condominium
- Attached to another structure: Yes
Condition
- Updated/Remodeled
- New construction: No
- Year built: 2007
Details
- Builder model: A
Utilities & green energy
- Electric: Electricity - On Property
- Sewer: Sewer Tap Paid
- Water: Public
- Utilities for property: Electricity Connected, Sewer Connected, Water Connected
Community & HOA
Community
- Features: Urban, Gated
- Security: Gated Community, Key Card Entry
HOA
- Has HOA: Yes
- Amenities included: Controlled Access, Sport Court, Fitness Center, Maintenance Grounds, Management, Barbecue, Playground, Pool, Spa/Hot Tub, Security, Trash, Water
- HOA fee: $380 monthly
- HOA name: Fusion at South Bay
- HOA phone: 310-376-2696
Location
- Region: Hawthorne
Financial & listing details
- Price per square foot: $833/sqft
- Tax assessed value: $749,039
- Annual tax amount: $11,326
- Date on market: 4/24/2025
- Cumulative days on market: 10 days
- Listing terms: Cash to New Loan
- Inclusions: All appliances
Price history
| Date | Event | Price |
|---|---|---|
| 5/28/2025 | Sold | $835,000+4.5%$833/sqft |
Source:  CRMLS #SB25087449 Report a problem CRMLS #SB25087449 Report a problem | ||
| 5/5/2025 | Pending sale | $799,000$797/sqft |
Source: CRMLS #SB25087449 Report a problem | ||
| 4/24/2025 | Listed for sale | $799,000+15.5%$797/sqft |
Source: CRMLS #SB25087449 Report a problem | ||
| 2/10/2021 | Sold | $692,000-1%$690/sqft |
Source: Public Record Report a problem | ||
| 1/9/2021 | Pending sale | $699,000$697/sqft |
Source: Century 21 Adams & Barnes #WS20238966 Report a problem | ||
| 11/25/2020 | Listed for sale | $699,000+59.2%$697/sqft |
Source: Century 21 Adams & Barnes #WS20238966 Report a problem | ||
| 10/23/2020 | Listing removed | $2,900$3/sqft |
Source: Owner Report a problem | ||
| 10/21/2020 | Listed for rent | $2,900+18.4%$3/sqft |
Source: Owner Report a problem | ||
| 7/9/2014 | Listing removed | $2,450$2/sqft |
Source: Owner Report a problem | ||
| 6/25/2014 | Price change | $2,450+2.1%$2/sqft |
Source: Owner Report a problem | ||
| 6/10/2014 | Listed for rent | $2,400$2/sqft |
Source: Owner Report a problem | ||
| 6/9/2011 | Listing removed | $439,000$438/sqft |
Source: Keller Williams Beach Cities #S10067947 Report a problem | ||
| 3/3/2011 | Listed for sale | $439,000-1.3%$438/sqft |
Source: Keller Williams Beach Cities #S10067947 Report a problem | ||
| 1/29/2011 | Listing removed | $445,000$444/sqft |
Source: Keller Williams Beach Cities #S10067947 Report a problem | ||
| 11/29/2010 | Listed for sale | $445,000$444/sqft |
Source: RE/MAX MARQUEE PARTNERS #S10067947 Report a problem | ||
| 10/5/2010 | Listing removed | $445,000$444/sqft |
Source: RE/MAX MARQUEE PARTNERS #S10067947 Report a problem | ||
| 9/17/2010 | Listed for sale | $445,000-3.1%$444/sqft |
Source: RE/MAX MARQUEE PARTNERS #S10067947 Report a problem | ||
| 7/17/2010 | Listing removed | $459,000$458/sqft |
Source: RE/MAX MARQUEE PARTNERS #S10067947 Report a problem | ||
| 6/26/2010 | Listed for sale | $459,000+5.4%$458/sqft |
Source: RE/MAX MARQUEE PARTNERS #S10067947 Report a problem | ||
| 9/14/2007 | Sold | $435,500$434/sqft |
Source: Public Record Report a problem | ||
Public tax history
| Year | Property taxes | Tax assessment |
|---|---|---|
| 2025 | $11,326 +13.8% | $749,039 +2% |
| 2024 | $9,952 +3.6% | $734,353 +2% |
| 2023 | $9,609 +1.2% | $719,955 +2% |
| 2022 | $9,496 +3.3% | $705,840 +14.1% |
| 2021 | $9,194 +9.2% | $618,868 +1% |
| 2020 | $8,420 | $612,523 +2% |
| 2019 | $8,420 +0.1% | $600,514 +2% |
| 2018 | $8,416 | $588,740 +2% |
| 2017 | $8,416 +1.9% | $577,197 +15% |
| 2016 | $8,255 +13% | $502,000 +5.7% |
| 2015 | $7,304 +8.3% | $475,000 +7.2% |
| 2014 | $6,744 | $443,000 +6.5% |
| 2012 | -- | $416,000 |
| 2011 | -- | $416,000 +21.8% |
| 2010 | -- | $341,600 |
| 2009 | -- | $341,600 -33% |
| 2008 | -- | $510,000 |
Find assessor info on the county website
Neighborhood: 90250
Nearby homes
- $871,4002 bd3 ba1.2k sqft5410 W 149th Pl UNIT 1, Hawthorne, CA 90250Off Market
- $953,3002 bd2 ba1.2k sqft5408 W 149th Pl UNIT 2, Hawthorne, CA 90250Off Market
- $1,035,8003 bd3 ba1.4k sqft5408 W 149th Pl UNIT 12, Hawthorne, CA 90250Off Market
- $901,8002 bd2 ba1.2k sqft5410 W 149th Pl UNIT 2, Hawthorne, CA 90250Off Market
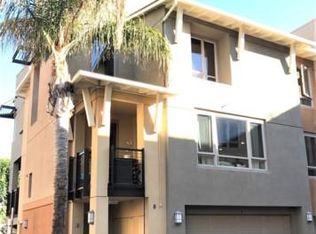
- $1,050,3003 bd2 ba1.4k sqft5410 W 149th Pl UNIT 5, Hawthorne, CA 90250Off Market
- $863,0002 bd2 ba1k sqft5410 W 149th Pl UNIT 9, Hawthorne, CA 90250Off Market
- $1,100,8002 bd3 ba1.4k sqft5410 W 149th Pl UNIT 13, Hawthorne, CA 90250Off Market
- $938,3002 bd2 ba1.2k sqft5410 W 149th Pl UNIT 15, Hawthorne, CA 90250Off Market
- $819,4002 bd2 ba1.1k sqft5408 W 149th Pl UNIT 1, Hawthorne, CA 90250Off Market
Nearby schools
GreatSchools rating
- 7/10Aviation ElementaryGrades: 3-5Distance: 0.7 mi
- 6/10Wiseburn Middle SchoolGrades: 6-8Distance: 0.8 mi
- NASuccess Learning CenterGrades: K-12Distance: 1.7 mi
Get a cash offer in 3 minutes
Find out how much your home could sell for in as little as 3 minutes with a no-obligation cash offer.
Estimated market value
$826,700
Get a cash offer in 3 minutes
Find out how much your home could sell for in as little as 3 minutes with a no-obligation cash offer.
Estimated market value
$826,700
- California
- Los Angeles County
- Hawthorne
- 90250
- 5410 W 149th Pl Unit 10
Nearby cities
Nearby neighborhoods
Nearby zip codes
Other Hawthorne Topics
