Skip main navigation
Closed
  • $715,000

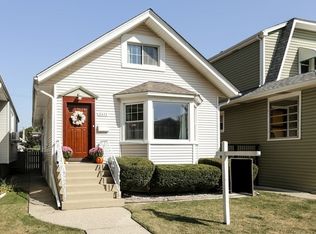
    5410 W Grace St, Chicago, IL 60641

    4beds
    3,091sqft
    Single Family Residence
    Built in 1903
    3,600 Square Feet Lot
    $724,600 Zestimate®
    $231/sqft
    $3,751 Estimated rent

    Home value

    $724,600

    $659,000 - $797,000

    $3,751/mo

    Zestimate® history
    Loading
    Loading...

    Owner options

    List your home for rent

    $3,751/mo

    Rent Zestimate®

    Find your next renter with Zillow Rental Manager. Plus, with online applications, you can quickly screen prospective tenants – for free.

    Learn more

    $3,751/mo

    Rent Zestimate®

    Refinance and save

    $4,993/mo

    Est. payment

    Refinancing to a lower rate could help reduce your monthly payments and save thousands over the life of the loan.

    See today's rates

    $4,993/mo

    Est. payment

    Explore your selling options

    Work with a Zillow partner agent

    Leverage their expertise and Zillow's premium Showcase listings to get your home seen by more buyers.

    Get started

    List with your own agent

    Get your home in front of millions of buyers by listing it on Zillow.

    Learn how to do it

    Sell it yourself

    Take full control of how buyers see your home on Zillow by listing For Sale by Owner (FSBO).

    List your home

    What's special

    Three beautifully updated bathsQuartz countertopsStunning new kitchenFour bedroomsStainless steel appliancesGenerously sized walk-in closet
    Step into a current yet timeless, newly rehabbed 4-bedroom, 3-bathroom home in the heart of Portage Park. Every inch of this property has been thoughtfully updated, blending modern convenience with charm. The heart of the home is the stunning new kitchen, a true showstopper, featuring stainless steel appliances, quartz countertops, a spacious island perfect for gathering, and gorgeous Zellige tile for texture. This kitchen is as functional as it is beautiful. Stylish light fixtures add a warm glow, while the rich hardwood floors flow seamlessly throughout the home, tying everything together. With four bedrooms and three beautifully updated baths, there's room for everyone to spread out and enjoy. On the second floor, the primary bedroom easily fits a king-size bed, a seating area, and a generously sized walk-in closet. The primary bathroom has a large double vanity and a walk-in shower. Here you will also find a second bedroom. The first floor also has a generously sized bedroom and full bathroom, perfect for guests or multi-generational living. In the light-filled basement are a fourth bedroom, a full bathroom, and a family room for cozy TV time and recreation. Located in vibrant Portage Park with the prolific Park and local shops like Portage Grounds just up the street, you will appreciate the convenience of Six Corners, the Expressway, and public transportation. This home is the perfect mix of modern flair and comfortable living-don't miss your chance to make it yours!

    Zillow last checked:

    Listing updated:

    Listing courtesy of:

    Amy Negussie 773-556-3156,

    Compass

    Bought with:

    Janelle Dennis

    @properties Christie's International Real Estate

    Source: MRED as distributed by MLS GRID,MLS#: 12582686MLS Logo

    Facts & features

    Interior

    Bedrooms & bathrooms
    • Bedrooms: 4
    • Bathrooms: 3
    • Full bathrooms: 3
    Primary bedroom
    • Features: Bathroom (Full, Double Sink, Shower Only)
    • Level: Second
    • Area: 231 Square Feet
    • Dimensions: 11X21
    Bedroom 2
    • Level: Second
    • Area: 91 Square Feet
    • Dimensions: 13X7
    Bedroom 3
    • Level: Main
    • Area: 100 Square Feet
    • Dimensions: 10X10
    Bedroom 4
    • Level: Basement
    • Area: 80 Square Feet
    • Dimensions: 10X8
    Dining room
    • Features: Flooring (Hardwood)
    • Level: Main
    • Area: 156 Square Feet
    • Dimensions: 12X13
    Family room
    • Features: Flooring (Ceramic Tile)
    • Level: Basement
    • Area: 667 Square Feet
    • Dimensions: 23X29
    Kitchen
    • Features: Kitchen (Island), Flooring (Hardwood)
    • Level: Main
    • Area: 204 Square Feet
    • Dimensions: 12X17
    Laundry
    • Features: Flooring (Ceramic Tile)
    • Level: Basement
    • Area: 72 Square Feet
    • Dimensions: 9X8
    Living room
    • Features: Flooring (Hardwood)
    • Level: Main
    • Area: 288 Square Feet
    • Dimensions: 16X18
    Heating
    • Forced Air
    Cooling
    • Central Air
    Appliances
    • Laundry: In Unit
    Features
    • Basement: Finished,Rec/Family Area,Full
    Interior area
    • Total structure area: 0
    • Total interior livable area: 3,091 sqft

    Property

    Parking
    • Total spaces: 2
    • Parking features: Yes, Detached, Garage
    • Garage spaces: 2
    Accessibility
    • Accessibility features: No Disability Access
    Features
    • Stories: 2
    Lot
    • Size: 3,600 sqft
    Details
    • Parcel number: 13211130340000
    • Special conditions: List Broker Must Accompany

    Construction

    Type & style
    • Home type: SingleFamily
    • Property subtype: Single Family Residence
    Materials
    • Vinyl Siding, Fiber Cement
    Condition
    • New construction: No
    • Year built: 1903
    • Major remodel year: 2026

    Utilities & green energy

    • Electric: 200+ Amp Service
    • Sewer: Public Sewer
    • Water: Lake Michigan

    Community & neighborhood

    Community
    • Community features: Clubhouse, Park, Pool, Sidewalks, Street Lights, Street Paved, Other
    Location
    • Region: Chicago

    HOA & financial

    HOA
    • Services included: None

    Other

    Other facts
    • Listing terms: Conventional
    • Ownership: Fee Simple

    Price history

    DateEventPrice
    3/31/2026Sold$715,000+5.9%$231/sqft
    Source: MRED as distributed by MLS GRID #12582686 Report a problem
    3/10/2026Contingent$675,000$218/sqft
    Source: MRED as distributed by MLS GRID #12582686 Report a problem
    3/5/2026Listed for sale$675,000+125%$218/sqft
    Source: MRED as distributed by MLS GRID #12582686 Report a problem
    9/2/2025Sold$300,000$97/sqft
    Source: MRED as distributed by MLS GRID #12416751 Report a problem

    Public tax history

    YearProperty taxesTax assessment
    2024-- $31,000
    2023$6,544 +2.6%$31,000
    2022$6,380 +26.8%$31,000
    2021$5,031 +15.8%$31,000 +37.2%
    2020$4,346 -1.6%$22,599 -11%
    2019$4,415 +1.7%$25,393
    2018$4,340 +2.2%$25,393 +9.9%
    2017$4,248 +2.9%$23,098
    2016$4,128 +10%$23,098
    2015$3,754 +1.9%$23,098 +3%
    2014$3,685 +2.3%$22,417
    2013$3,601 +0.7%$22,417
    2012$3,578 -11.3%$22,417 -22.5%
    2011$4,035 +2.9%$28,919
    2010$3,920 +9.3%$28,919
    2009$3,587 -6%$28,919 -13.1%
    2008$3,816 +11.2%$33,296
    2007$3,433 +29%$33,296
    2006$2,661 -6.1%$33,296 +35%
    2005$2,835 +3.7%$24,659
    2004$2,735 +4.5%$24,659
    2003$2,618 +4.6%$24,659 +56.6%
    2002$2,504 +5.2%$15,746
    2001$2,381 +8%$15,746
    2000$2,204 -0.1%$15,746 +17.1%
    1999$2,207 $13,452

    Find assessor info on the county website

    Neighborhood: Portage Park

    Nearby schools

    GreatSchools rating
    Schools provided by the listing agent
    • Elementary: Gray Elementary School
    • High: Schurz High School
    • District: 299

    Source: MRED as distributed by MLS GRID. This data may not be complete. We recommend contacting the local school district to confirm school assignments for this home.

    Get a cash offer in 3 minutes
    Find out how much your home could sell for in as little as 3 minutes with a no-obligation cash offer.
    Estimated market value
    $724,600
    Get a cash offer in 3 minutes
    Find out how much your home could sell for in as little as 3 minutes with a no-obligation cash offer.
    Estimated market value
    $724,600