Minutes from Town! If you've been looking for space, flexibility, and a peaceful country setting without giving up convenience, this 5-bedroom, 2-bath home featuring 2 living rooms offers just under 3 acres and 2,454 square feet of living space in the Alma School District.
A large covered front porch welcomes you into this spacious home featuring a thoughtfully designed split floor plan, multiple living areas, and plenty of room to spread out. The front living room features a beautiful bay window and wood-burning fireplace, creating a warm and inviting gathering space.
The kitchen offers an abundance of cabinet and counter space, a large island for preparing food and an adjoining dining area with views overlooking the backyard. The split floor plan provides privacy and flexibility for a variety of living arrangements.
One side of the home includes three bedrooms, including the primary suite, which features a private bathroom with dual sinks and a walk-in tub/shower combination.
The opposite side of the home offers a second living area, bonus room, and two additional bedrooms. Each of these bedrooms features its own individual mini-split system for customized temperature control. One bedroom also provides direct access to the back patio. A second private bathroom with a walk-in shower completes this side of the home.
With its spacious and flexible layout, this home could accommodate a variety of needs, including multi-generational living, guests, a home office, or additional recreational space.
Step outside and enjoy your own peaceful country setting with just under 3 acres. The property features 2 peach trees, a peaceful backyard, and a back patio perfect for grilling, relaxing, and enjoying the outdoors. There is plenty of room for gardening, outdoor activities, and simply enjoying the space around you. Keep an eye out for deer and beautiful native birds that frequent the property.
Located just minutes from town, this property offers the best of both worlds — a peaceful country atmosphere with convenient access to nearby amenities.
Come see all the space, flexibility, and potential this unique property has to offer!
Home has central heat and air plus 2 mini splits for 2 of the bedrooms/Bonus rooms
For sale
$285,000
5410 W Graphic Rd, Mountainburg, AR 72946
5beds
2,454sqft
Single Family Residence
Built in 1960
2.73 Acres Lot
$281,800 Zestimate®
$116/sqft
$-- HOA
What's special
Bonus roomSpacious homeWood-burning fireplacePeaceful backyardLarge covered front porch
- 11 days
- 674
- 111
Zillow last checked:
Listing updated:
Listed by:
Linda Chambers 479-769-5350,
Keller Williams Platinum Realty 479-434-3000
Source: Western River Valley BOR,MLS#: 1091908Originating MLS: Fort Smith Board of Realtors
Facts & features
Interior
Bedrooms & bathrooms
- Bedrooms: 5
- Bathrooms: 2
- Full bathrooms: 2
Heating
- Central, Electric
Cooling
- Central Air, Electric
Appliances
- Included: Some Electric Appliances, Dishwasher, Electric Water Heater, Range
- Laundry: Electric Dryer Hookup, Washer Hookup, Dryer Hookup
Features
- Built-in Features, Ceiling Fan(s), Eat-in Kitchen, Programmable Thermostat, Split Bedrooms, Multiple Living Areas
- Flooring: Carpet, Ceramic Tile
- Windows: Double Pane Windows, Vinyl, Blinds
- Number of fireplaces: 1
- Fireplace features: Living Room
Interior area
- Total interior livable area: 2,454 sqft
Video & virtual tour
Property
Parking
- Parking features: RV Access/Parking
Features
- Levels: One
- Stories: 1
- Patio & porch: Covered, Patio, Porch
- Exterior features: Unpaved Driveway
- Pool features: None
- Fencing: None,Partial
Lot
- Size: 2.73 Acres
- Features: Cleared, Hardwood Trees, Level, Not In Subdivision, Outside City Limits, Open Lot, Rural Lot
Details
- Additional structures: Outbuilding
- Parcel number: 00107051000
- Special conditions: None
Construction
Type & style
- Home type: SingleFamily
- Architectural style: Ranch
- Property subtype: Single Family Residence
Materials
- Brick, Frame
- Foundation: Slab
- Roof: Asphalt,Shingle
Condition
- Year built: 1960
Utilities & green energy
- Sewer: Septic Tank
- Water: Public
- Utilities for property: Electricity Available, Fiber Optic Available, Septic Available, Water Available
Community & HOA
Community
- Security: Smoke Detector(s)
- Subdivision: .
Location
- Region: Mountainburg
Financial & listing details
- Price per square foot: $116/sqft
- Tax assessed value: $197,750
- Annual tax amount: $867
- Date on market: 9/18/2026
- Listing terms: Conventional,FHA,USDA Loan,VA Loan
- Road surface type: Paved
Estimated market value
$281,800
$268,000 - $296,000
$2,156/mo
Price history
| Date | Event | Price |
|---|---|---|
| 9/18/2026 | Listed for sale | $285,000+479.9%$116/sqft |
Source: Western River Valley BOR #1091908 Report a problem | ||
| 12/10/2013 | Sold | $49,150$20/sqft |
Source: Western River Valley BOR #694093 Report a problem | ||
| 11/9/2013 | Listed for sale | $49,150-20.7%$20/sqft |
Source: River City Realty LLC #694093 Report a problem | ||
| 5/18/2009 | Sold | $62,000$25/sqft |
Source: Public Record Report a problem | ||
Public tax history
| Year | Property taxes | Tax assessment |
|---|---|---|
| 2025 | $878 -3.9% | $29,730 +4.5% |
| 2024 | $913 -1.2% | $28,440 +4.8% |
| 2023 | $924 +1.9% | $27,150 +5.2% |
| 2022 | $907 -29.2% | $25,800 |
| 2021 | $1,282 | $25,800 |
| 2020 | $1,282 -2% | $25,800 |
| 2019 | $1,308 | $25,800 |
| 2018 | $1,308 +5.3% | $25,800 +5.3% |
| 2017 | $1,242 | $24,500 |
| 2016 | $1,242 | $24,500 |
| 2015 | $1,242 | $24,500 |
| 2014 | $1,242 | $24,500 |
| 2013 | $1,242 | $24,500 -13.8% |
| 2012 | -- | $28,430 |
| 2011 | -- | $28,430 +17.8% |
| 2010 | $1,200 +6.6% | $24,140 +6.6% |
| 2009 | $1,125 +9.1% | $22,644 +9.1% |
| 2008 | $1,032 +10% | $20,757 +10% |
| 2007 | $938 | $18,870 |
| 2006 | -- | $18,870 |
| 2005 | -- | $18,870 +72% |
| 2004 | -- | $10,970 |
| 2003 | -- | -- |
| 2001 | -- | $10,970 |
Find assessor info on the county website
Monthly payment
Est. payment
Payment breakdown
Explore the cost of this home by adjusting the details. Changes won't be saved.Climate risks
Neighborhood: 72946
Nearby schools
Schools provided by the listing agent
- Elementary: Alma
- Middle: Alma
- High: Alma
- District: Alma
Source: Western River Valley BOR. This data may not be complete. We recommend contacting the local school district to confirm school assignments for this home.
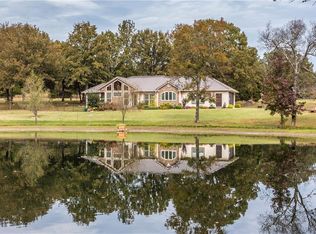
Similar homes
- $265,0004 bd3 ba2.1k sqft11350 N Highway 71, Mountainburg, AR 72946For Sale
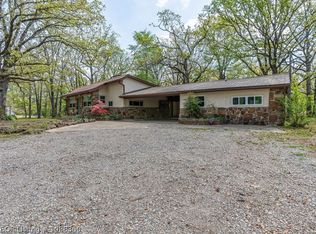 MLS ID #1088360, Clint Avaritt, Ascend Real Estate. Western River Valley BOR
 - $269,9993 bd2 ba1.7k sqft428 Oak St, Mountainburg, AR 72946For Sale
 MLS ID #1351610, Michelle Higgins, Better Homes and Gardens Real Estate Journey Bento. ArkansasOne MLS
 - $293,0003 bd2 ba1.5k sqft422 Hidden Oaks Rd, Alma, AR 72921For Sale
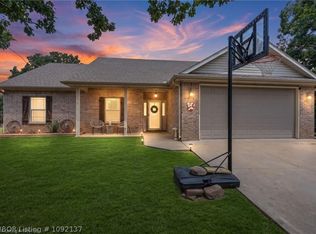 MLS ID #1092137, Ashley Love, The Heritage Group Real Estate Co.-Van Buren. Western River Valley BOR
 - $285,0004 bd3 ba2.6k sqft5108 Ridge Rd, Alma, AR 72921For Sale
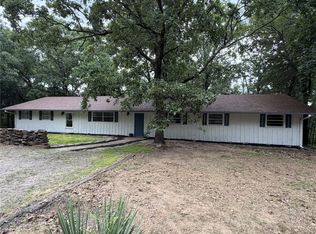 MLS ID #1347942, Blake Rogers, Jim White Realty, Inc.. ArkansasOne MLS
