If you've been searching for a classic Chicago bungalow that perfectly blends timeless charm with modern style, your search ends here. Welcome to 5410 W Hutchinson, a stunning OVERSIZED brick bungalow in the heart of Portage Park, one of Chicago's most vibrant and sought-after neighborhoods. With THREE levels of living space, 4 BEDROOMS, 3 FULL BATHROOMS and thoughtful updates throughout, this home is ideal for buyers who love city living but crave more space to grow. Step inside and be greeted by gleaming hardwood floors, abundant natural light, and fresh paint throughout. The main level offers a bright and spacious living room with a decorative fireplace, a formal dining room and a beautiful eat-in kitchen with sleek cabinetry and granite countertops. You'll also find a welcoming foyer, TWO bedrooms, a full bath, and mudroom with direct access to your beautiful backyard. UPSTAIRS, you'll discover TWO BEDROOMS, including a large primary suite with generous closet space and endless design potential. The spa-like bathroom is a true retreat, featuring a walk-in shower with a rain shower head, a soaking tub, and designer finishes. Just steps from the primary suite, you'll find a wet bar paired with additional space that can be a perfect reading nook, home office, or relaxing lounge area. Need more room? The fully finished LOWER LEVEL has been recently renovated with modern touches, including a stylish full bathroom with high-end finishes, recessed lighting, and ceramic tile throughout. You'll also find a beautiful wet bar with new sleek cabinets and a gorgeous backsplash. This level is ideal for an in-law suite, guest space, or an expansive family room, it's ready for your ideas. The spacious mechanical room is neatly tucked away, housing three separate water tanks and TWO HIGH EFFICIENCY HVAC systems. Step outside to enjoy your private backyard oasis, fully fenced and recently stained. This yard is perfect for those summer gatherings and outdoor fun. The newly poured concrete patio features a large pergola, creating the ideal space for entertaining, dining, or simply relaxing. The professionally installed K9 synthetic grass from ForeverLawn adds year-round beauty with minimal maintenance, while the sliding fence provides the option to easily park your vehicle. Located just steps from PORTAGE PARK's 38 acres of green space, you'll enjoy tennis courts, pools, sports fields, and a vibrant community atmosphere. Popular coffee shops, restaurants, and classic Chicago architecture are right at your doorstep. Plus, with easy access to the expressway, Metra, and Jefferson Park transit hub, commuting anywhere is a breeze! If you've outgrown your current space but want to stay connected to the energy of the city, this home offers the perfect solution! RECENT UPDATES INCLUDE; newer light fixtures, newer windows, two brand-new A/C units, tuck-pointing, new concrete patio and new concrete walkways, a beautiful pergola, a newer fence, foam insulation on the second level, new carpet in lower level and so much more! Schedule your showing today!
Closed
$640,000
5410 W Hutchinson St, Chicago, IL 60641
4beds
3,182sqft
Single Family Residence
Built in 1923
3,750 Square Feet Lot
$663,900 Zestimate®
$201/sqft
$4,404 Estimated rent
Home value
$663,900
$598,000 - $737,000
$4,404/mo
Zestimate® history
Owner options
List your home for rent
$4,404/mo
Rent Zestimate®
Find your next renter with Zillow Rental Manager. Plus, with online applications, you can quickly screen prospective tenants – for free.
$4,404/mo
Rent Zestimate®
Refinance and save
$3,767/mo
Est. payment
Refinancing to a lower rate could help reduce your monthly payments and save thousands over the life of the loan.
$3,767/mo
Est. payment
Explore your selling options
Work with a Zillow partner agent
Leverage their expertise and Zillow's premium Showcase listings to get your home seen by more buyers.
Get startedList with your own agent
Get your home in front of millions of buyers by listing it on Zillow.
Learn how to do itSell it yourself
Take full control of how buyers see your home on Zillow by listing For Sale by Owner (FSBO).
List your homeWhat's special
Modern touchesDecorative fireplaceDesigner finishesOversized brick bungalowFully finished lower levelIn-law suiteSpa-like bathroom
Zillow last checked:
Listing updated:
Listed by:
Greg Morales (312)877-7729,
Real Broker LLC
Bought with:
Grigory Pekarsky
Vesta Preferred LLC
Source: MRED as distributed by MLS GRID,MLS#: 12496747
Facts & features
Interior
Bedrooms & bathrooms
- Bedrooms: 4
- Bathrooms: 3
- Full bathrooms: 3
Rooms
- Room types: Recreation Room, Foyer, Mud Room, Utility Room-Lower Level
Primary bedroom
- Features: Flooring (Hardwood), Bathroom (Full, Tub & Separate Shwr)
- Level: Second
- Area: 240 Square Feet
- Dimensions: 12X20
Bedroom 2
- Features: Flooring (Hardwood)
- Level: Second
- Area: 90 Square Feet
- Dimensions: 9X10
Bedroom 3
- Features: Flooring (Hardwood)
- Level: Main
- Area: 180 Square Feet
- Dimensions: 10X18
Bedroom 4
- Features: Flooring (Hardwood)
- Level: Main
- Area: 130 Square Feet
- Dimensions: 10X13
Dining room
- Features: Flooring (Hardwood)
- Level: Main
- Area: 168 Square Feet
- Dimensions: 12X14
Foyer
- Features: Flooring (Hardwood)
- Level: Main
- Area: 50 Square Feet
- Dimensions: 10X5
Kitchen
- Features: Kitchen (Eating Area-Table Space, Pantry, Updated Kitchen), Flooring (Ceramic Tile)
- Level: Main
- Area: 144 Square Feet
- Dimensions: 12X12
Laundry
- Level: Basement
- Area: 96 Square Feet
- Dimensions: 8X12
Living room
- Features: Flooring (Hardwood)
- Level: Main
- Area: 340 Square Feet
- Dimensions: 17X20
Mud room
- Level: Main
- Area: 108 Square Feet
- Dimensions: 12X9
Recreation room
- Level: Basement
- Area: 544 Square Feet
- Dimensions: 17X32
Other
- Level: Basement
- Area: 130 Square Feet
- Dimensions: 10X13
Heating
- Natural Gas, Forced Air, Zoned
Cooling
- Central Air, Zoned
Appliances
- Included: Range, Microwave, Refrigerator, Washer, Dryer
- Laundry: Gas Dryer Hookup, Electric Dryer Hookup
Features
- In-Law Floorplan
- Flooring: Hardwood
- Basement: Finished,Rec/Family Area,Full
- Attic: Finished,Full
- Number of fireplaces: 1
- Fireplace features: Decorative, Living Room
Interior area
- Total structure area: 3,079
- Total interior livable area: 3,182 sqft
- Finished area below ground: 1,079
Property
Parking
- Total spaces: 1
- Parking features: Alley Access, Yes
Accessibility
- Accessibility features: No Disability Access
Features
- Stories: 2
- Fencing: Fenced
Lot
- Size: 3,750 Square Feet
Details
- Additional structures: Pergola
- Parcel number: 13163090350000
- Special conditions: None
Construction
Type & style
- Home type: SingleFamily
- Architectural style: Bungalow
- Property subtype: Single Family Residence
Materials
- Brick
- Roof: Asphalt
Condition
- New construction: No
- Year built: 1923
Utilities & green energy
- Sewer: Public Sewer
- Water: Lake Michigan, Public
Community & HOA
Community
- Features: Park, Pool, Tennis Court(s), Street Lights
HOA
- Services included: None
Location
- Region: Chicago
Financial & listing details
- Price per square foot: $201/sqft
- Tax assessed value: $560,000
- Annual tax amount: $8,373
- Date on market: 10/15/2025
- Listing terms: Conventional
- Ownership: Fee Simple
Price history
| Date | Event | Price |
|---|---|---|
| 11/18/2025 | Sold | $640,000$201/sqft |
Source:  MRED as distributed by MLS GRID #12496747 Report a problem MRED as distributed by MLS GRID #12496747 Report a problem | ||
| 10/22/2025 | Contingent | $640,000$201/sqft |
Source: MRED as distributed by MLS GRID #12496747 Report a problem | ||
| 10/15/2025 | Listed for sale | $640,000$201/sqft |
Source: MRED as distributed by MLS GRID #12496747 Report a problem | ||
| 9/22/2025 | Listing removed | $640,000$201/sqft |
Source: MRED as distributed by MLS GRID #12454663 Report a problem | ||
| 9/12/2025 | Contingent | $640,000$201/sqft |
Source: MRED as distributed by MLS GRID #12454663 Report a problem | ||
| 8/26/2025 | Listed for sale | $640,000+47.1%$201/sqft |
Source: MRED as distributed by MLS GRID #12454663 Report a problem | ||
| 8/8/2017 | Sold | $435,000+0.5%$137/sqft |
Source: MRED as distributed by MLS GRID #09618785 Report a problem | ||
| 6/13/2017 | Pending sale | $433,000$136/sqft |
Source: RE/MAX City #09618785 Report a problem | ||
| 5/26/2017 | Price change | $433,000-3.3%$136/sqft |
Source: RE/MAX City #09618785 Report a problem | ||
| 5/19/2017 | Price change | $448,000-4.5%$141/sqft |
Source: RE/MAX City #09618785 Report a problem | ||
| 5/8/2017 | Listed for sale | $469,000+116.1%$147/sqft |
Source: RE/MAX City #09618785 Report a problem | ||
| 8/4/2004 | Sold | $217,000$68/sqft |
Source: Public Record Report a problem | ||
Public tax history
| Year | Property taxes | Tax assessment |
|---|---|---|
| 2024 | -- | $56,000 +30.2% |
| 2023 | $8,373 +2.9% | $43,000 |
| 2022 | $8,141 +2.1% | $43,000 |
| 2021 | $7,977 +3.1% | $43,000 +13.6% |
| 2020 | $7,740 -11.4% | $37,845 -13% |
| 2019 | $8,740 +1.7% | $43,500 |
| 2018 | $8,593 +31% | $43,500 +28.5% |
| 2017 | $6,558 +4.5% | $33,840 |
| 2016 | $6,278 +9.7% | $33,840 |
| 2015 | $5,720 +8.1% | $33,840 +8.9% |
| 2014 | $5,290 +2.2% | $31,078 |
| 2013 | $5,174 +0.9% | $31,078 |
| 2012 | $5,129 +7.6% | $31,078 -1.2% |
| 2011 | $4,768 -1.1% | $31,442 |
| 2010 | $4,821 +4.2% | $31,442 |
| 2009 | $4,625 +62.4% | $31,442 +44.9% |
| 2008 | $2,848 +0.6% | $21,700 |
| 2007 | $2,832 -35.6% | $21,700 -42.9% |
| 2006 | $4,396 -2.2% | $37,995 +29.5% |
| 2005 | $4,496 +1.4% | $29,343 |
| 2004 | $4,432 +32% | $29,343 |
| 2003 | $3,357 +6.7% | $29,343 +51.7% |
| 2002 | $3,147 +12.2% | $19,337 |
| 2001 | $2,803 +12.4% | $19,337 |
| 2000 | $2,494 +0.1% | $19,337 +20.2% |
| 1999 | $2,491 | $16,092 |
Find assessor info on the county website
Neighborhood: Portage Park
Nearby homes
- $608,5004 bd2 ba2.9k sqft5412 W Hutchinson St, Chicago, IL 60641Off Market
- $494,4003 bd2 ba1.3k sqft5408 W Hutchinson St, Chicago, IL 60641Off Market
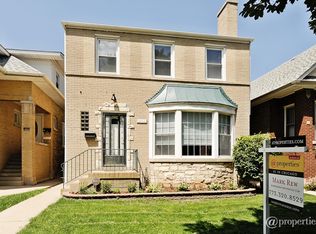
- $497,8004 bd2 ba1.2k sqft5404 W Hutchinson St, Chicago, IL 60641Off Market

- $457,9003 bd1 ba1.9k sqft5416 W Hutchinson St, Chicago, IL 60641Off Market
- $500,7003 bd1 ba1.5k sqft5418 W Hutchinson St, Chicago, IL 60641Off Market
- $575,4005 bd2 ba1.7k sqft5400 W Hutchinson St, Chicago, IL 60641Off Market
- $586,8006 bd3 ba2.3k sqft5422 W Hutchinson St, Chicago, IL 60641Off Market
- $524,5005 bd1 ba1.8k sqft5411 W Cullom Ave, Chicago, IL 60641Off Market
Nearby schools
GreatSchools rating
- 6/10Portage Park Elementary SchoolGrades: PK-8Distance: 0.1 mi
- 1/10Schurz High SchoolGrades: 9-12Distance: 1.6 mi
Schools provided by the listing agent
- Elementary: Portage Park Elementary School
- District: 299
Source: MRED as distributed by MLS GRID. This data may not be complete. We recommend contacting the local school district to confirm school assignments for this home.
Get a cash offer in 3 minutes
Find out how much your home could sell for in as little as 3 minutes with a no-obligation cash offer.
Estimated market value
$663,900
Get a cash offer in 3 minutes
Find out how much your home could sell for in as little as 3 minutes with a no-obligation cash offer.
Estimated market value
$663,900
- Illinois
- Cook County
- Chicago
- 60641
- Portage Park
- 5410 W Hutchinson St
Nearby cities
Nearby neighborhoods
Nearby zip codes
Other Chicago Topics
