This stunning 4BR 2BA 3G Maracay beauty combines style, comfort, and peace of mind—all in a dream location across from the brand-new Harvest Park. Enjoy Mountain Views, breathtaking sunsets, and miles of walking trails just steps from your front door.
Inside, a Rotunda foyer with front-door sidelight windows welcomes you into a spacious Great Room and Gourmet kitchen. Gas cooking, endless Quartz countertops, and solid cherrywood cabinetry with builder-upgraded crown molding make this kitchen a true chef's delight. Freshly painted interior adds a bright, updated feel, while Porcelain tile throughout ties the home together with modern elegance. The split Primary Suite is a private retreat featuring a separate shower and tub, dual sinks, and a walk-in closet. Secondary bedrooms are . . . ...generously-sized with 2 offering Walk-in closets. Bathrooms have been updated with new faucets and toilets, ensuring a fresh and polished touch.
Outside, the oversized, fully landscaped north-facing backyard features a mature shade tree, pygmy palms, and lush green grass, complemented by extended stone pavers and upgraded flagstone.
The exterior was painted just last year, and a transferable termite warranty adds extra peace of mind.
Quick freeway access, excellent shops, dining and nearby schools make this location unbeatable. Best of all, Harvest Park, is just a stone's throw away, offering something for everyone: pickleball, sand volleyball and basketball courts, lush playground, tot lots, an amphitheater, and more;all while maintaining a peaceful buffer that keeps your home serene.
This home is more than just a place to live; it's a lifestyle. See it Today!
Sold for $427,000
$427,000
5410 W SAMANTHA Way, Laveen, AZ 85339
4beds
2baths
2,126sqft
Single Family Residence
Built in 2009
7,520 Square Feet Lot
$424,900 Zestimate®
$201/sqft
$2,495 Estimated rent
Home value
$424,900
$387,000 - $467,000
$2,495/mo
Zestimate® history
Owner options
List your home for rent
$2,495/mo
Rent Zestimate®
Find your next renter with Zillow Rental Manager. Plus, with online applications, you can quickly screen prospective tenants – for free.
$2,495/mo
Rent Zestimate®
Refinance and save
$2,605/mo
Est. payment
Refinancing to a lower rate could help reduce your monthly payments and save thousands over the life of the loan.
$2,605/mo
Est. payment
Explore your selling options
Work with a Zillow partner agent
Leverage their expertise and Zillow's premium Showcase listings to get your home seen by more buyers.
Get startedList with your own agent
Get your home in front of millions of buyers by listing it on Zillow.
Learn how to do itSell it yourself
Take full control of how buyers see your home on Zillow by listing For Sale by Owner (FSBO).
List your homeWhat's special
Mountain viewsExtended stone paversFreshly painted interiorSplit primary suiteSeparate shower and tubBreathtaking sunsetsMature shade tree
Zillow last checked:
Listing updated:
Listed by:
W. Russell Shaw 602-957-7777,
Realty One Group
Bought with:
David Medina, SA522176000
West USA Realty
Source: ARMLS,MLS#: 6924446
Facts & features
Interior
Bedrooms & bathrooms
- Bedrooms: 4
- Bathrooms: 2
Primary bedroom
- Description: ENSUITE * SEP SHOWER & TUB * WIC * PRIVATE TOILET RM
- Area: 253.8
- Dimensions: 18.00 x 14.10
Bedroom 2
- Description: DOUBLE DOOR ENTRY * NO CLOSET
- Area: 151.84
- Dimensions: 14.60 x 10.40
Bedroom 3
- Description: WALK-IN CLOSET
- Area: 113
- Dimensions: 11.30 x 10.00
Bedroom 4
- Description: WALK-IN CLOSET
- Area: 116.48
- Dimensions: 11.20 x 10.40
Dining room
- Area: 140.22
- Dimensions: 12.30 x 11.40
Living room
- Area: 315
- Dimensions: 21.00 x 15.00
Heating
- Natural Gas
Cooling
- Central Air, Ceiling Fan(s), Programmable Thmstat
Appliances
- Included: Built-in Microwave, Dishwasher, Disposal, Gas Range, Gas Oven, Gas Cooktop
- Laundry: Inside
Features
- Non-laminate Counter, High Speed Internet, Double Vanity, Breakfast Bar, 9+ Flat Ceilings, No Interior Steps, Kitchen Island, Pantry, Full Bth Master Bdrm, Separate Shwr & Tub
- Flooring: Tile
- Windows: Double Pane Windows, Tinted Windows, Vinyl Frame
- Has basement: No
- Has fireplace: No
Interior area
- Total structure area: 2,126
- Total interior livable area: 2,126 sqft
Property
Parking
- Total spaces: 3
- Parking features: Garage Door Opener, Direct Access
- Garage spaces: 3
Accessibility
- Accessibility features: Zero-Grade Entry, Bath Lever Faucets
Features
- Stories: 1
- Patio & porch: Covered, Patio
- Spa features: None
- Fencing: Block
- Has view: Yes
- View description: Mountain(s)
Lot
- Size: 7,520 Square Feet
- Features: North/South Exposure, Sprinklers In Rear, Sprinklers In Front, Gravel/Stone Front, Grass Back, Auto Timer H2O Front, Auto Timer H2O Back
Details
- Parcel number: 30013708
Construction
Type & style
- Home type: SingleFamily
- Architectural style: Ranch
- Property subtype: Single Family Residence
Materials
- Stucco, Wood Frame, Painted
- Roof: Tile
Condition
- Year built: 2009
Details
- Builder name: MARACAY HOMES
Utilities & green energy
- Sewer: Public Sewer
- Water: City Water
Community & HOA
Community
- Features: Racquetball, Pickleball, Playground, Biking/Walking Path
- Subdivision: LAVEEN COMMONS
HOA
- Has HOA: Yes
- Services included: Maintenance Grounds
- HOA fee: $110 monthly
- HOA name: BRIDLEWOOD COMMUNITY
- HOA phone: 602-437-4777
Location
- Region: Laveen
Financial & listing details
- Price per square foot: $201/sqft
- Tax assessed value: $363,600
- Annual tax amount: $3,063
- Date on market: 4/11/2026
- Cumulative days on market: 5 days
- Listing terms: Cash,Conventional,FHA,VA Loan
- Ownership: Fee Simple
Price history
| Date | Event | Price |
|---|---|---|
| 11/4/2025 | Sold | $427,000+0.5%$201/sqft |
Source:  ARMLS #6924446 Report a problem ARMLS #6924446 Report a problem | ||
| 9/30/2025 | Pending sale | $425,000$200/sqft |
Source: ARMLS #6924446 Report a problem | ||
| 9/25/2025 | Listed for sale | $425,000+112.8%$200/sqft |
Source: ARMLS #6924446 Report a problem | ||
| 11/12/2009 | Sold | $199,681$94/sqft |
Source: Public Record Report a problem | ||
Public tax history
| Year | Property taxes | Tax assessment |
|---|---|---|
| 2025 | $3,123 +2% | $36,360 -8.7% |
| 2024 | $3,063 +1.9% | $39,830 +99.3% |
| 2023 | $3,005 +3.1% | $19,981 -22% |
| 2022 | $2,915 +1.9% | $25,620 +5.5% |
| 2021 | $2,860 -0.3% | $24,280 +8.1% |
| 2020 | $2,867 +5.1% | $22,470 +11.8% |
| 2019 | $2,728 | $20,100 +7.4% |
| 2018 | $2,728 +5.8% | $18,710 +13.1% |
| 2017 | $2,579 +17% | $16,550 +0.4% |
| 2016 | $2,204 +9.3% | $16,480 +8.4% |
| 2015 | $2,017 | $15,200 +18% |
| 2014 | -- | $12,880 +4.6% |
| 2013 | -- | $12,310 +6.6% |
| 2012 | -- | $11,550 -14.6% |
| 2011 | -- | $13,520 +64.1% |
| 2009 | -- | $8,240 -1% |
| 2008 | -- | $8,320 +89.1% |
| 2007 | -- | $4,400 |
Find assessor info on the county website
Neighborhood: Laveen
Nearby homes
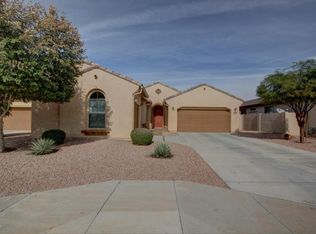
- $430,0004 bd2 ba2.1k sqft5414 W Samantha Way, Laveen, AZ 85339Sold

- $414,1003 bd2 ba2k sqft5344 W Samantha Way, Laveen, AZ 85339Off Market
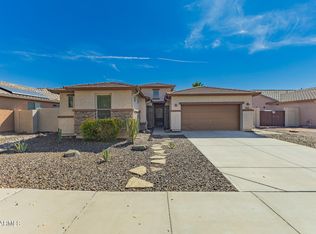
- $425,0003 bd2 ba2.3k sqft5411 W Allen St, Laveen, AZ 85339Sold
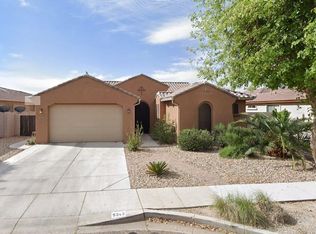
- $460,2003 bd2 ba2k sqft5343 W Allen St, Laveen, AZ 85339Off Market
- $438,000-- bd2 ba2k sqft5340 W Samantha Way, Laveen, AZ 85339Off Market
- $468,4003 bd2 ba2k sqft5415 W Allen St, Laveen, AZ 85339Off Market
- $475,500-- bd2 ba2k sqft5339 W Allen St, Laveen, AZ 85339Off Market
- $425,0004 bd2 ba2.1k sqft5422 W Samantha Way, Laveen, AZ 85339Sold
Nearby schools
GreatSchools rating
- 7/10Paseo Pointe Dual Language AcademyGrades: PK-8Distance: 0.2 mi
- 3/10Betty Fairfax High SchoolGrades: 9-12Distance: 0.5 mi
- 4/10Cheatham Elementary SchoolGrades: PK-8Distance: 0.9 mi
Schools provided by the listing agent
- Elementary: Paseo Pointe School
- Middle: Paseo Pointe School
- High: Betty Fairfax High School
- District: Laveen Elementary District
Source: ARMLS. This data may not be complete. We recommend contacting the local school district to confirm school assignments for this home.
Get a cash offer in 3 minutes
Find out how much your home could sell for in as little as 3 minutes with a no-obligation cash offer.
Estimated market value
$424,900
Get a cash offer in 3 minutes
Find out how much your home could sell for in as little as 3 minutes with a no-obligation cash offer.
Estimated market value
$424,900
- Arizona
- Maricopa County
- Phoenix
- 85339
- Laveen
- 5410 W SAMANTHA Way
Nearby cities
Nearby neighborhoods
Nearby zip codes
Other Phoenix Topics
