Skip main navigation
Sold for $1,150,000
  • $1,150,000

    5410 Westshore Dr, New Pt Richey, FL 34652

    3beds
    2,596sqft
    Single Family Residence
    Built in 1978
    0.29 Acres Lot
    $1,114,600 Zestimate®
    $443/sqft
    $3,311 Estimated rent

    Home value

    $1,114,600

    $1.00M - $1.24M

    $3,311/mo

    Zestimate® history
    Loading
    Loading...

    Owner options

    List your home for rent

    $3,311/mo

    Rent Zestimate®

    Find your next renter with Zillow Rental Manager. Plus, with online applications, you can quickly screen prospective tenants – for free.

    Learn more

    $3,311/mo

    Rent Zestimate®

    Refinance and save

    $7,845/mo

    Est. payment

    Refinancing to a lower rate could help reduce your monthly payments and save thousands over the life of the loan.

    See today's rates

    $7,845/mo

    Est. payment

    Explore your selling options

    Work with a Zillow partner agent

    Leverage their expertise and Zillow's premium Showcase listings to get your home seen by more buyers.

    Get started

    List with your own agent

    Get your home in front of millions of buyers by listing it on Zillow.

    Learn how to do it

    Sell it yourself

    Take full control of how buyers see your home on Zillow by listing For Sale by Owner (FSBO).

    List your home

    What's special

    Solar-heated pool and spaSuspended copper fireplaceGranite countertopsIndoor laundry roomMarble tileTowel heaterFabulous guest bath
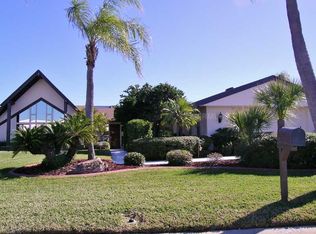
    Located on the highly sought-after West Shore Drive in Gulf Harbors, this custom-designed home sits directly across from the exclusive Gulf Harbors private gated beach on the open Gulf. Step into your dream tropical waterfront lifestyle with this meticulously maintained 2,596 sq. ft. home, offering comfort and elegance at every turn. Just 5 minutes from the open Gulf via 20' deep canals, the home boasts 100 feet of waterfront, providing protected mooring for multiple watercraft, with a floating dock and davits already in place. After a day of fishing, island hopping, or relaxing at the beach, unwind by the solar-heated pool and spa on your private rear patio featuring an outdoor shower! Inside, a breathtaking 41' great room with cathedral ceilings and a suspended copper fireplace creates a stunning focal point. This California A-Frame style resort-like home with an absolutely gorgeous copper front door was renovated down to the studs just a few years ago and experienced zero flooding damage during the recent storms! The gourmet kitchen, featuring water views, granite countertops, and stainless-steel appliances including a Samsung Air fryer oven, is a chef’s paradise. A spacious screened lanai connects the kitchen and bedrooms, perfect for enjoying the outdoors year-round. The unique glass atrium adds a touch of sophistication and borders the foyer, dining, and great rooms, allowing natural light to flood the space. Stunning marble tile flows throughout the home, with carpet in the primary bedroom with a large walk-in closet and a plush ensuite bath featuring double sinks, a walk-in shower, a towel heater and contemporary touch light mirrors. Your guests will enjoy the privacy of the split floor plan and the fabulous guest bath featuring custom cabinetry with granite counters, double sinks, a “Heatilator” fireplace for warmth after your bath in your jacuzzi tub. The home also includes an indoor laundry room, leading to a large detached 2-car garage with epoxy flooring and a 2012 hurricane rated garage door. Shingle Roof was replaced in 2020.The paved outdoor living area expands around the house and gardens with sparkly water views and ample room for relaxation and/or entertaining guests. The pristine barrier islands start just off Gulf Harbors, with Anclote Key, Honeymoon Island, Caladesi, and Fort Desoto—voted among the nation's top beaches—only a short distance away. The nearby Cotee and Anclote river mouths provide a selection of waterfront dining and docks for your boat. With world-class fishing, diving, water sports, shelling, and island exploring right outside your door, you’re in the heart of everything. The community also features two boat ramps and a private Yacht Club for even more waterfront access. Membership to the private Gulf Harbors Beach Club is optional at just $200.00/month. Make this piece of paradise your own! Call today to schedule your private tour.

    Zillow last checked:

    Listing updated:

    Listing Provided by:

    Judi Pobst 727-808-0808,

    KELLER WILLIAMS REALTY- PALM H 727-772-0772,

    Travis McRee 727-809-0075,

    KELLER WILLIAMS REALTY- PALM H

    Bought with:

    Judi Pobst, 3042428

    KELLER WILLIAMS REALTY- PALM H

    Bianca McRee, 3536880

    KELLER WILLIAMS REALTY- PALM H

    Source: Stellar MLS,MLS#: W7872150MLS LogoOriginating MLS: Suncoast Tampa

    Facts & features

    Interior

    Bedrooms & bathrooms
    • Bedrooms: 3
    • Bathrooms: 2
    • Full bathrooms: 2
    Primary bedroom
    • Features: Ceiling Fan(s), En Suite Bathroom, Walk-In Closet(s)
    • Level: First
    • Area: 340 Square Feet
    • Dimensions: 17x20
    Bedroom 2
    • Features: Ceiling Fan(s), Built-in Closet
    • Level: First
    • Area: 120 Square Feet
    • Dimensions: 10x12
    Bedroom 3
    • Features: Ceiling Fan(s), Built-in Closet
    • Level: First
    • Area: 120 Square Feet
    • Dimensions: 10x12
    Primary bathroom
    • Features: Built-In Shower Bench, Dual Sinks, Rain Shower Head, Shower No Tub, Window/Skylight in Bath
    • Level: First
    • Area: 60 Square Feet
    • Dimensions: 10x6
    Bathroom 2
    • Features: Bath w Spa/Hydro Massage Tub, Bidet, Built-In Shelving, Dual Sinks, Rain Shower Head
    • Level: First
    • Area: 88 Square Feet
    • Dimensions: 11x8
    Balcony porch lanai
    • Level: First
    • Area: 230 Square Feet
    • Dimensions: 23x10
    Other
    • Level: First
    • Area: 234 Square Feet
    • Dimensions: 26x9
    Dining room
    • Level: First
    • Area: 252 Square Feet
    • Dimensions: 14x18
    Kitchen
    • Level: First
    • Area: 176 Square Feet
    • Dimensions: 16x11
    Laundry
    • Level: First
    • Area: 56 Square Feet
    • Dimensions: 7x8
    Living room
    • Features: Ceiling Fan(s)
    • Level: First
    • Area: 580 Square Feet
    • Dimensions: 20x29
    Heating
    • Central, Electric
    Cooling
    • Central Air
    Appliances
    • Included: Dishwasher, Microwave, Range, Refrigerator, Wine Refrigerator
    • Laundry: Inside, Laundry Room
    Features
    • Ceiling Fan(s), Crown Molding, Eating Space In Kitchen, Vaulted Ceiling(s)
    • Flooring: Carpet, Tile
    • Doors: Sliding Doors
    • Windows: Skylight(s)
    • Has fireplace: Yes
    • Fireplace features: Decorative
    Interior area
    • Total structure area: 3,714
    • Total interior livable area: 2,596 sqft

    Property

    Parking
    • Total spaces: 2
    • Parking features: Driveway, Guest, Off Street, Parking Pad
    • Garage spaces: 2
    • Has uncovered spaces: Yes
    • Details: Garage Dimensions: 22x22
    Features
    • Levels: One
    • Stories: 1
    • Patio & porch: Enclosed, Patio, Rear Porch
    • Exterior features: Private Mailbox, Rain Gutters
    • Has private pool: Yes
    • Pool features: Gunite, In Ground
    • Has spa: Yes
    • Spa features: In Ground
    • Fencing: Fenced
    • Has view: Yes
    • View description: Water, Canal
    • Has water view: Yes
    • Water view: Water,Canal
    • Waterfront features: Canal Front, Waterfront, Canal - Saltwater, Beach - Access Deeded, Saltwater Canal Access, Gulf/Ocean Access, Bridges - No Fixed Bridges, Davits, No Wake Zone, Sailboat Water, Seawall
    • Body of water: GULF OF MEXICO
    Lot
    • Size: 0.29 Acres
    • Features: Flood Insurance Required, FloodZone, In County, Landscaped, Level
    Details
    • Parcel number: 1526120810000000130
    • Zoning: R4
    • Special conditions: None

    Construction

    Type & style
    • Home type: SingleFamily
    • Property subtype: Single Family Residence
    Materials
    • Block, Concrete, Stucco
    • Foundation: Slab
    • Roof: Shingle
    Condition
    • New construction: No
    • Year built: 1978

    Utilities & green energy

    • Electric: Photovoltaics Seller Owned
    • Sewer: Public Sewer
    • Water: Public
    • Utilities for property: Cable Available, Electricity Available, Phone Available, Public, Sewer Connected, Water Available

    Community & neighborhood

    Community
    • Community features: Canal Front, Private Boat Ramp, Water Access, Waterfront, Clubhouse, Deed Restrictions, Golf Carts OK, No Truck/RV/Motorcycle Parking, Park
    Location
    • Region: New Pt Richey
    • Subdivision: FLOR A MAR

    HOA & financial

    HOA
    • Has HOA: Yes
    • HOA fee: $10 monthly
    • Association name: Gulf Harbors Civic Association/office manager
    • Association phone: 727-848-0596
    Other fees
    • Pet fee: $0 monthly
    Other financial information
    • Total actual rent: 0

    Other

    Other facts
    • Listing terms: Cash,Conventional
    • Ownership: Fee Simple
    • Road surface type: Paved, Asphalt

    Price history

    DateEventPrice
    3/17/2025Sold$1,150,000-4.1%$443/sqft
    Source: Stellar MLS #W7872150 Report a problem
    2/18/2025Pending sale$1,199,000$462/sqft
    Source: Stellar MLS #W7872150 Report a problem
    2/11/2025Listed for sale$1,199,000$462/sqft
    Source: Stellar MLS #W7872150 Report a problem
    7/11/2024Listing removed$1,199,000$462/sqft
    Source: Stellar MLS #W7861305 Report a problem
    5/30/2024Price change$1,199,000-4.1%$462/sqft
    Source: Stellar MLS #W7861305 Report a problem
    3/1/2024Listed for sale$1,250,000$482/sqft
    Source: Stellar MLS #W7861305 Report a problem
    2/14/2024Listing removed--
    Source: Stellar MLS #W7861305 Report a problem
    2/14/2024Listed for sale$1,250,000$482/sqft
    Source: Stellar MLS #W7861305 Report a problem
    2/3/2024Pending sale$1,250,000$482/sqft
    Source: Stellar MLS #W7861305 Report a problem
    2/3/2024Listed for sale$1,250,000$482/sqft
    Source: Stellar MLS #W7861305 Report a problem
    6/18/2011Listing removed$1,950$1/sqft
    Source: SI Real Estate #T2466638 Report a problem
    5/15/2011Price change$1,950-7.1%$1/sqft
    Source: SI Real Estate #T2466638 Report a problem
    4/16/2011Listed for rent$2,100$1/sqft
    Source: SI Real Estate #T2466638 Report a problem

    Public tax history

    Tax history is unavailable.

    Neighborhood: Flor-A-Mar

    Nearby schools

    GreatSchools rating
    Schools provided by the listing agent
    • Elementary: Mittye P. Locke-PO
    • Middle: Gulf Middle-PO
    • High: Gulf High-PO

    Source: Stellar MLS. This data may not be complete. We recommend contacting the local school district to confirm school assignments for this home.

    Get a cash offer in 3 minutes
    Find out how much your home could sell for in as little as 3 minutes with a no-obligation cash offer.
    Estimated market value
    $1,114,600
    Get a cash offer in 3 minutes
    Find out how much your home could sell for in as little as 3 minutes with a no-obligation cash offer.
    Estimated market value
    $1,114,600