Discover modern elegance and effortless comfort in this beautifully designed home nestled in the heart of the coveted M Streets neighborhood. From the moment you step onto the stone-paved walkway, you'll be captivated by the contemporary curb appeal and thoughtfully landscaped front yard. Inside, the open-concept living space is bathed in natural light, enhanced by sleek stained concrete floors that add a touch of industrial-chic sophistication. The stunning kitchen is a chef’s dream, featuring stainless steel appliances, crisp white cabinetry, a stylish subway tile backsplash, and an expansive quartz island with seating for four—perfect for casual mornings or entertaining guests. Upstairs, a bright and airy primary suite offers a peaceful retreat, complete with large windows, a spa-like en-suite bathroom, and a generous walk-in closet. At the top of the stairs, a versatile alcove provides the perfect spot for a home office, reading nook, or workout space. Step outside to your private fenced backyard, where a spacious concrete patio invites you to dine al fresco, bask in the sun, or unwind by a cozy fire pit under the stars. The detached two-car garage, accessible from the rear street, adds convenience and extra privacy. Plus, energy-saving solar panels help keep utility costs low. Located just moments from Mockingbird Station, Glencoe Park, and Katy Trail, this home offers unparalleled access to vibrant shopping, dining, and recreation. Don’t miss your chance to call this stylish and inviting home yours—schedule a tour today!
Sold
Price Unknown
5410 Winton St, Dallas, TX 75206
3beds
2,525sqft
Single Family Residence
Built in 2018
3,963 Square Feet Lot
$-- Zestimate®
$--/sqft
$-- Estimated rent
Home value
Not available
Estimated sales range
Not available
Not available
Zestimate® history
Owner options
List your home for rent
Find your next renter with Zillow Rental Manager. Plus, with online applications, you can quickly screen prospective tenants – for free.
Refinance and save
$125/mo
Est. payment
Refinancing to a lower rate could help reduce your monthly payments and save thousands over the life of the loan.
$125/mo
Est. payment
Explore your selling options
Work with a Zillow partner agent
Leverage their expertise and Zillow's premium Showcase listings to get your home seen by more buyers.
Get startedList with your own agent
Get your home in front of millions of buyers by listing it on Zillow.
Learn how to do itSell it yourself
Take full control of how buyers see your home on Zillow by listing For Sale by Owner (FSBO).
List your homeWhat's special
Contemporary curb appealStainless steel appliancesOpen-concept living spaceVersatile alcoveGenerous walk-in closetSpa-like en-suite bathroomStunning kitchen
Zillow last checked:
Listing updated:
Listed by:
Damon Williamson 0607788,
Agency Dallas Park Cities, LLC 336-743-0336
Bought with:
Tiffaney Hefflefinger
Christies International R.E.
Source: NTREIS,MLS#: 20871065
Facts & features
Interior
Bedrooms & bathrooms
- Bedrooms: 3
- Bathrooms: 3
- Full bathrooms: 2
- 1/2 bathrooms: 1
Primary bedroom
- Features: Ceiling Fan(s), Dual Sinks, En Suite Bathroom, Walk-In Closet(s)
- Level: Second
- Dimensions: 15 x 12
Dining room
- Level: First
- Dimensions: 16 x 11
Kitchen
- Features: Built-in Features, Eat-in Kitchen, Kitchen Island
- Level: First
- Dimensions: 16 x 12
Living room
- Features: Ceiling Fan(s)
- Level: First
- Dimensions: 16 x 14
Heating
- Central, Natural Gas
Cooling
- Central Air, Ceiling Fan(s), Electric
Appliances
- Included: Some Gas Appliances, Convection Oven, Dishwasher, Gas Cooktop, Disposal, Microwave, Plumbed For Gas, Refrigerator, Water Purifier
- Laundry: Laundry in Utility Room
Features
- Eat-in Kitchen, High Speed Internet, Kitchen Island, Open Floorplan, Smart Home, Vaulted Ceiling(s), Walk-In Closet(s), Wired for Sound
- Flooring: Concrete, Engineered Hardwood, Tile
- Has basement: No
- Has fireplace: No
Interior area
- Total interior livable area: 2,525 sqft
Property
Parking
- Total spaces: 2
- Parking features: Driveway, Garage, Garage Faces Rear
- Garage spaces: 2
- Has uncovered spaces: Yes
Features
- Levels: Two
- Stories: 2
- Exterior features: Lighting, Permeable Paving, Private Yard
- Pool features: None
Lot
- Size: 3,963 Square Feet
- Features: Interior Lot, Landscaped, Level
Details
- Parcel number: 00293800B10190000
Construction
Type & style
- Home type: SingleFamily
- Architectural style: Contemporary/Modern,Detached
- Property subtype: Single Family Residence
Materials
- Fiber Cement, Stucco, Wood Siding
- Foundation: Slab
- Roof: Composition
Condition
- Year built: 2018
Utilities & green energy
- Sewer: Public Sewer
- Water: Public
- Utilities for property: Electricity Connected, Sewer Available, Water Available
Community & HOA
Community
- Security: Smoke Detector(s)
- Subdivision: Glencoe Terrace
HOA
- Has HOA: Yes
- Services included: Association Management, Maintenance Grounds
- HOA fee: $125 monthly
- HOA name: Jacaranda Property Management
- HOA phone: 512-276-5414
Location
- Region: Dallas
Financial & listing details
- Tax assessed value: $175,390
- Date on market: 3/14/2025
- Cumulative days on market: 10 days
- Listing terms: Cash,Conventional,FHA,VA Loan
- Electric utility on property: Yes
Price history
| Date | Event | Price |
|---|---|---|
| 4/14/2025 | Sold | -- |
Source: NTREIS #20871065 Report a problem | ||
| 3/31/2025 | Pending sale | $799,990$317/sqft |
Source: NTREIS #20871065 Report a problem | ||
| 3/25/2025 | Contingent | $799,990$317/sqft |
Source: NTREIS #20871065 Report a problem | ||
| 3/14/2025 | Listed for sale | $799,990-3.5%$317/sqft |
Source: NTREIS #20871065 Report a problem | ||
| 2/21/2025 | Listing removed | $829,000$328/sqft |
Source: NTREIS #20744224 Report a problem | ||
| 1/17/2025 | Price change | $829,000-2.4%$328/sqft |
Source: NTREIS #20744224 Report a problem | ||
| 12/6/2024 | Listed for sale | $849,000-1.2%$336/sqft |
Source: NTREIS #20744224 Report a problem | ||
| 11/2/2024 | Listing removed | $859,000$340/sqft |
Source: NTREIS #20744224 Report a problem | ||
| 11/1/2024 | Price change | $859,000-1.8%$340/sqft |
Source: NTREIS #20744224 Report a problem | ||
| 10/3/2024 | Listed for sale | $875,000+9.5%$347/sqft |
Source: NTREIS #20744224 Report a problem | ||
| 6/1/2022 | Sold | -- |
Source: Dave Perry Miller RE solds #20048392_75206 Report a problem | ||
| 5/17/2022 | Pending sale | $799,000$316/sqft |
Source: NTREIS #20048392 Report a problem | ||
| 5/16/2022 | Contingent | $799,000$316/sqft |
Source: NTREIS #20048392 Report a problem | ||
| 5/6/2022 | Listed for sale | $799,000+38.7%$316/sqft |
Source: NTREIS #20048392 Report a problem | ||
| 12/28/2018 | Listing removed | $576,060$228/sqft |
Source: PSW Homes, LLC #13605929 Report a problem | ||
| 4/15/2018 | Pending sale | $576,060$228/sqft |
Source: PSW Homes, LLC #13605929 Report a problem | ||
| 4/4/2018 | Price change | $576,060+2%$228/sqft |
Source: PSW Homes, LLC #13605929 Report a problem | ||
| 1/16/2018 | Price change | $565,000+0.9%$224/sqft |
Source: PSW Homes, LLC #13605929 Report a problem | ||
| 11/19/2017 | Price change | $560,000-2.6%$222/sqft |
Source: PSW Homes, LLC #13605929 Report a problem | ||
| 7/5/2017 | Price change | $575,000+1.1%$228/sqft |
Source: PSW Homes, LLC #13605929 Report a problem | ||
| 6/5/2017 | Price change | $569,000+0.9%$225/sqft |
Source: PSW Homes, LLC #13605929 Report a problem | ||
| 5/24/2017 | Listed for sale | $564,000$223/sqft |
Source: PSW Homes, LLC #13605929 Report a problem | ||
Public tax history
| Year | Property taxes | Tax assessment |
|---|---|---|
| 2008 | -- | -- |
| 2005 | -- | -- |
| 2002 | -- | -- |
Find assessor info on the county website
Neighborhood: Glencoe Park
Nearby homes
- $862,0003 bd2 ba2.5k sqft5410 Winton St, Dallas, TX 75206Off Market
- $817,4004 bd3 ba2.1k sqft5412 Winton St, Dallas, TX 75206Off Market
- $889,2004 bd3 ba2.3k sqft5408 Winton St, Dallas, TX 75206Off Market
- $205,5004 bd3 ba2.4k sqft5406 Winton St, Dallas, TX 75206Off Market
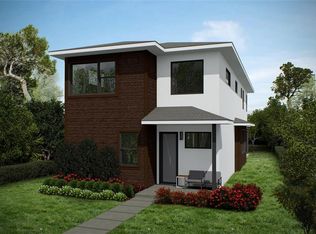
- $898,8004 bd3 ba2.3k sqft5406 Winton St, Dallas, TX 75206Off Market
- $--4 bd2 ba2.3k sqft5416 Winton St, Dallas, TX 75206Sold
- $783,7004 bd3 ba2.1k sqft5404 Winton St, Dallas, TX 75206Off Market
- $204,0003 bd3 ba2k sqft5402 Winton St, Dallas, TX 75206Off Market
Nearby schools
GreatSchools rating
- 10/10Mockingbird ElementaryGrades: K-5Distance: 0.6 mi
- 6/10J L Long Middle SchoolGrades: 6-8Distance: 2.5 mi
- 5/10Woodrow Wilson High SchoolGrades: 9-12Distance: 2.5 mi
Schools provided by the listing agent
- Elementary: Mockingbird
- Middle: Long
- High: Woodrow Wilson
- District: Dallas ISD
Source: NTREIS. This data may not be complete. We recommend contacting the local school district to confirm school assignments for this home.
- Texas
- Dallas County
- Dallas
- 75206
- Glencoe Park
- 5410 Winton St
