Skip main navigation
Sold
  • $445,000

    5410 Woahink Dr, Florence, OR 97439

    3beds
    1,255sqft
    Residential, Single Family Residence
    Built in 1969
    0.46 Acres Lot
    $452,300 Zestimate®
    $355/sqft
    $2,127 Estimated rent

    Home value

    $452,300

    $412,000 - $498,000

    $2,127/mo

    Zestimate® history
    Loading
    Loading...

    Owner options

    List your home for rent

    $2,127/mo

    Rent Zestimate®

    Find your next renter with Zillow Rental Manager. Plus, with online applications, you can quickly screen prospective tenants – for free.

    Learn more

    $2,127/mo

    Rent Zestimate®

    Refinance and save

    $2,707/mo

    Est. payment

    Refinancing to a lower rate could help reduce your monthly payments and save thousands over the life of the loan.

    See today's rates

    $2,707/mo

    Est. payment

    Explore your selling options

    Work with a Zillow partner agent

    Leverage their expertise and Zillow's premium Showcase listings to get your home seen by more buyers.

    Get started

    List with your own agent

    Get your home in front of millions of buyers by listing it on Zillow.

    Learn how to do it

    Sell it yourself

    Take full control of how buyers see your home on Zillow by listing For Sale by Owner (FSBO).

    List your home

    What's special

    Modern updatesPrivate backyardFresh paintDurable vinyl flooringNew stainless steel appliancesCozy new carpetNew metal roof
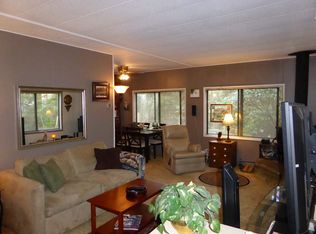
    This beautifully remodeled 3-bedroom, 2-bathroom home, complete with an oversized 1,200 square foot detached workshop/garage, sits on nearly half an acre in Florence, Oregon, offering both comfort and ample space for projects or storage. The home features modern updates throughout, including a new metal roof, fresh paint, and updated fixtures in the bathrooms. The living areas boast durable vinyl flooring, while the bedrooms are fitted with cozy new carpet. The kitchen is equipped with new stainless steel appliances, adding a sleek and contemporary touch.The primary bedroom has its own en-suite bathroom, offering privacy and convenience. The two additional bedrooms are located on the opposite side of the house, providing a functional layout for families or guests. A spacious laundry room adds extra utility to the home.The detached workshop/garage, featuring a garage door, electricity, lighting, and a wood-burning stove, is perfect for any hobbyist or those needing additional storage, with a newly sealed floor for added durability.The property’s nearly half-acre lot offers a private backyard, perfect for relaxation or outdoor activities. Located less than two miles from Woahink Lake's day-use area, this home combines privacy with easy access to outdoor recreation.

    Zillow last checked:

    Listing updated:

    Listed by:

    Laura Wilson 541-999-9688,

    Windermere Real Estate Lane County

    Bought with:

    Sarah Quinn, 201213204

    Berkshire Hathaway HomeServices NW Real Estate

    Source: RMLS (OR),MLS#: 24252360MLS Logo

    Facts & features

    Interior

    Bedrooms & bathrooms
    • Bedrooms: 3
    • Bathrooms: 2
    • Full bathrooms: 2
    • Main level bathrooms: 2
    Rooms
    • Room types: Laundry, Bedroom 2, Bedroom 3, Dining Room, Family Room, Kitchen, Living Room, Primary Bedroom
    Primary bedroom
    • Features: Bathroom, Closet, Vinyl Floor, Wallto Wall Carpet
    • Level: Main
    Bedroom 2
    • Features: Closet, Wallto Wall Carpet
    • Level: Main
    Bedroom 3
    • Features: Closet, Wallto Wall Carpet
    • Level: Main
    Dining room
    • Features: Kitchen Dining Room Combo, Vinyl Floor
    • Level: Main
    Kitchen
    • Features: Dishwasher, Patio, Free Standing Range, Free Standing Refrigerator, Vinyl Floor
    • Level: Main
    Living room
    • Features: Vinyl Floor
    • Level: Main
    Heating
    • Forced Air
    Appliances
    • Included: Dishwasher, Free-Standing Range, Free-Standing Refrigerator, Stainless Steel Appliance(s), Electric Water Heater
    • Laundry: Laundry Room
    Features
    • Closet, Kitchen Dining Room Combo, Bathroom
    • Flooring: Tile, Vinyl, Wall to Wall Carpet
    Interior area
    • Total structure area: 1,255
    • Total interior livable area: 1,255 sqft

    Property

    Parking
    • Total spaces: 4
    • Parking features: Driveway, Detached, Oversized
    • Garage spaces: 4
    • Has uncovered spaces: Yes
    Accessibility
    • Accessibility features: One Level, Accessibility
    Features
    • Levels: One
    • Stories: 1
    • Patio & porch: Patio, Porch
    • Exterior features: Yard
    • Has view: Yes
    • View description: Territorial, Trees/Woods
    Lot
    • Size: 0.46 Acres
    • Features: Level, SqFt 15000 to 19999
    Details
    • Additional structures: Workshop
    • Parcel number: 0864080
    • Zoning: R

    Construction

    Type & style
    • Home type: SingleFamily
    • Architectural style: Ranch
    • Property subtype: Residential, Single Family Residence
    Materials
    • T111 Siding, Vinyl Siding
    • Roof: Metal
    Condition
    • Resale
    • New construction: No
    • Year built: 1969

    Utilities & green energy

    • Sewer: Septic Tank
    • Water: Community

    Community & HOA

    HOA
    • Has HOA: No
    Location
    • Region: Florence

    Financial & listing details

    • Price per square foot: $355/sqft
    • Tax assessed value: $390,033
    • Annual tax amount: $2,511
    • Date on market: 10/23/2024
    • Cumulative days on market: 59 days
    • Listing terms: Cash,Conventional,FHA,USDA Loan,VA Loan

    Price history

    DateEventPrice
    2/7/2025Sold$445,000-4.3%$355/sqft
    Source: RMLS (OR) #24252360 Report a problem
    12/21/2024Pending sale$465,000$371/sqft
    Source: RMLS (OR) #24252360 Report a problem
    10/23/2024Listed for sale$465,000+111.4%$371/sqft
    Source: RMLS (OR) #24252360 Report a problem
    9/8/2011Listing removed$220,000$175/sqft
    Source: Owner Report a problem
    8/11/2011Listed for sale$220,000-17%$175/sqft
    Source: Owner Report a problem
    8/17/2006Sold$265,000$211/sqft
    Source: Public Record Report a problem

    Public tax history

    YearProperty taxesTax assessment
    2025$2,666 +3.4%$240,020 +3%
    2024$2,580 +2.7%$233,030 +3%
    2023$2,511 +4.4%$226,243 +3%
    2022$2,405 +2.8%$219,654 +3%
    2021$2,338 +3%$213,257 +3%
    2020$2,271 +4.1%$207,046 +3%
    2019$2,182 -1%$201,016 +3%
    2018$2,205 $195,162 +3%
    2017$2,205 +4.5%$189,478 +3%
    2016$2,109 +4%$183,959 +3%
    2015$2,028 +3.8%$178,601 +3%
    2014$1,954 +7.4%$173,399 +3.2%
    2013$1,820 +4.5%$167,968 -0.2%
    2012$1,742 $168,349 +3%
    2011-- $163,446 +3%
    2010-- $158,685 +3%
    2009-- $154,063 +3%
    2008-- $149,576 +3%
    2007-- $145,219 +72.3%
    2006-- $84,291 +3%
    2005-- $81,836 +3%
    2004-- $79,452 +3%
    2003-- $77,138 +3%
    2002-- $74,891 +3%
    2001-- $72,710 +3%
    2000-- $70,592
    Find assessor info on the county website

    Neighborhood: 97439

    Nearby schools

    GreatSchools rating
    Schools provided by the listing agent
    • Elementary: Siuslaw
    • Middle: Siuslaw
    • High: Siuslaw

    Source: RMLS (OR). This data may not be complete. We recommend contacting the local school district to confirm school assignments for this home.

    Get pre-qualified for a loan
    At Zillow Home Loans, we can pre-qualify you in as little as 5 minutes with no impact to your credit score.

    An equal housing lender. NMLS #10287.

    Sell for more on Zillow
    Get a Zillow Showcase℠ listing at no additional cost and you could sell for .
    $452,300
    2% more
    +$9,046
    With Zillow Showcase(estimated)
    $461,346