**An offer deadline has been set for Tuesday, March 3rd at 4pm.** Discover this beautifully maintained and generously sized single-family home located in the heart of Arlington. Offering 4 spacious bedrooms and 3.5 well-appointed bathrooms, this residence provides a flexible and comfortable layout ideal for modern living. The full basement adds valuable additional space and includes a dedicated workroom or shop area—perfect for hobbies, storage, or future customization. The home has been thoughtfully updated throughout, featuring fresh interior paint, brand-new carpeting, refinished hardwood floors, and updated lighting that enhances both style and functionality. These recent improvements create a bright, clean, and move-in-ready environment. Situated in a highly desirable location, the property is conveniently close to a wide variety of restaurants, shopping, and everyday amenities. It is also located within a well-regarded school district, adding long-term value and appeal. This is a rare opportunity to own a detached single-family home at a price point typically associated with a townhome—offering exceptional space, comfort, and value in a sought-after Arlington neighborhood.
Sold for $1,087,250
$1,087,250
5411 22nd St N, Arlington, VA 22205
4beds
2,362sqft
Single Family Residence
Built in 1951
6,016 Square Feet Lot
$1,084,200 Zestimate®
$460/sqft
$4,746 Estimated rent
Home value
$1,084,200
Estimated sales range
Not available
$4,746/mo
Zestimate® history
Owner options
List your home for rent
$4,746/mo
Rent Zestimate®
Find your next renter with Zillow Rental Manager. Plus, with online applications, you can quickly screen prospective tenants – for free.
$4,746/mo
Rent Zestimate®
Refinance and save
$6,761/mo
Est. payment
Refinancing to a lower rate could help reduce your monthly payments and save thousands over the life of the loan.
$6,761/mo
Est. payment
Explore your selling options
Work with a Zillow partner agent
Leverage their expertise and Zillow's premium Showcase listings to get your home seen by more buyers.
Get startedList with your own agent
Get your home in front of millions of buyers by listing it on Zillow.
Learn how to do itSell it yourself
Take full control of how buyers see your home on Zillow by listing For Sale by Owner (FSBO).
List your homeWhat's special
Brand-new carpetingFresh interior paintThoughtfully updated throughoutRefinished hardwood floors
Zillow last checked:
Listing updated:
Listed by:
Gabriel Deukmaji 703-951-3240,
KW Metro Center
Bought with:
Christi Kay, 0225181895
RE/MAX Executives
Source: Bright MLS,MLS#: VAAR2069296
Facts & features
Interior
Bedrooms & bathrooms
- Bedrooms: 4
- Bathrooms: 4
- Full bathrooms: 3
- 1/2 bathrooms: 1
- Main level bathrooms: 2
- Main level bedrooms: 3
Rooms
- Room types: Living Room, Dining Room, Primary Bedroom, Bedroom 2, Bedroom 3, Bedroom 4, Kitchen, Game Room
Primary bedroom
- Features: Flooring - Carpet
- Level: Upper
- Area: 256 Square Feet
- Dimensions: 16 X 16
Bedroom 2
- Features: Flooring - HardWood
- Level: Main
- Area: 140 Square Feet
- Dimensions: 10 X 14
Bedroom 3
- Features: Flooring - HardWood
- Level: Main
- Area: 110 Square Feet
- Dimensions: 10 X 11
Bedroom 4
- Features: Flooring - HardWood
- Level: Main
- Area: 143 Square Feet
- Dimensions: 11 X 13
Dining room
- Features: Flooring - HardWood
- Level: Main
- Area: 140 Square Feet
- Dimensions: 10 X 14
Game room
- Features: Flooring - Carpet, Fireplace - Gas
- Level: Lower
- Area: 510 Square Feet
- Dimensions: 17 X 30
Kitchen
- Features: Flooring - HardWood
- Level: Main
- Area: 117 Square Feet
- Dimensions: 9 X 13
Living room
- Features: Flooring - HardWood, Fireplace - Wood Burning
- Level: Main
- Area: 260 Square Feet
- Dimensions: 13 X 20
Heating
- Forced Air, Natural Gas
Cooling
- Central Air, Electric
Appliances
- Included: Dishwasher, Disposal, Dryer, Exhaust Fan, Range Hood, Refrigerator, Washer, Cooktop, Gas Water Heater
- Laundry: In Basement
Features
- Dining Area, Primary Bath(s), Floor Plan - Traditional, Cathedral Ceiling(s)
- Flooring: Wood
- Windows: Double Pane Windows
- Basement: Full,Exterior Entry
- Number of fireplaces: 1
Interior area
- Total structure area: 2,880
- Total interior livable area: 2,362 sqft
- Finished area above ground: 1,650
- Finished area below ground: 712
Property
Parking
- Parking features: Driveway, On Street
- Has uncovered spaces: Yes
Accessibility
- Accessibility features: None
Features
- Levels: Three
- Stories: 3
- Patio & porch: Deck
- Pool features: None
- Fencing: Partial
Lot
- Size: 6,016 Square Feet
Details
- Additional structures: Above Grade, Below Grade
- Parcel number: 09004015
- Zoning: R-6
- Special conditions: Standard
Construction
Type & style
- Home type: SingleFamily
- Architectural style: Other
- Property subtype: Single Family Residence
Materials
- Combination, Brick
- Foundation: Other
- Roof: Composition
Condition
- New construction: No
- Year built: 1951
Details
- Builder model: EXPANDED
Utilities & green energy
- Sewer: Public Sewer
- Water: Public
Community & HOA
Community
- Subdivision: Leeway Heights
HOA
- Has HOA: No
Location
- Region: Arlington
Financial & listing details
- Price per square foot: $460/sqft
- Tax assessed value: $1,010,600
- Annual tax amount: $10,439
- Date on market: 2/27/2026
- Listing agreement: Exclusive Right To Sell
- Ownership: Fee Simple
Price history
| Date | Event | Price |
|---|---|---|
| 3/17/2026 | Sold | $1,087,250-0.2%$460/sqft |
Source:  Bright MLS #VAAR2069296 Report a problem Bright MLS #VAAR2069296 Report a problem | ||
| 3/4/2026 | Contingent | $1,089,000$461/sqft |
Source: Bright MLS #VAAR2069296 Report a problem | ||
| 2/27/2026 | Listed for sale | $1,089,000-0.9%$461/sqft |
Source: Bright MLS #VAAR2069296 Report a problem | ||
| 12/8/2025 | Listing removed | $1,099,000$465/sqft |
Source: Bright MLS #VAAR2064600 Report a problem | ||
| 10/24/2025 | Listed for sale | $1,099,000+280.3%$465/sqft |
Source: Bright MLS #VAAR2064600 Report a problem | ||
| 3/30/1999 | Sold | $289,000$122/sqft |
Source: Public Record Report a problem | ||
Public tax history
| Year | Property taxes | Tax assessment |
|---|---|---|
| 2025 | $10,439 +1.7% | $1,010,600 +1.7% |
| 2024 | $10,263 +1.7% | $993,500 +1.4% |
| 2023 | $10,096 +13.1% | $980,200 +13.1% |
| 2022 | $8,930 +6.8% | $867,000 +6.8% |
| 2021 | $8,365 +2% | $812,100 +1.6% |
| 2020 | $8,199 +2.6% | $799,100 +2.6% |
| 2019 | $7,994 +1.3% | $779,100 -0.7% |
| 2018 | $7,891 +6.3% | $784,400 +6.3% |
| 2017 | $7,424 +3.9% | $738,000 +2.4% |
| 2016 | $7,144 +7.7% | $720,900 +8.3% |
| 2015 | $6,632 +3.1% | $665,900 +3.1% |
| 2014 | $6,433 +2.4% | $645,900 +3.4% |
| 2013 | $6,282 +3.6% | $624,500 |
| 2012 | $6,064 +4.4% | -- |
| 2011 | $5,806 | -- |
| 2009 | -- | -- |
| 2008 | -- | -- |
| 2007 | -- | -- |
| 2006 | -- | -- |
| 2005 | -- | -- |
| 2004 | -- | -- |
| 2003 | -- | -- |
| 2002 | -- | -- |
| 2001 | -- | $283,200 |
Find assessor info on the county website
Neighborhood: Leeway
Nearby homes
- $912,4003 bd1 ba1k sqft5407 22nd St N, Arlington, VA 22205Off Market
- $1,515,7004 bd3 ba2.4k sqft5415 22nd St N, Arlington, VA 22205Off Market
- $1,084,3003 bd3 ba2.5k sqft5410 22nd Rd N, Arlington, VA 22205Off Market
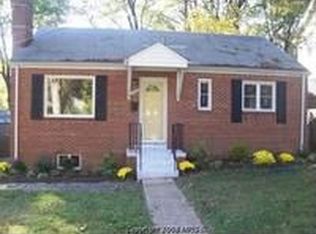
- $940,3003 bd1 ba1k sqft5406 22nd Rd N, Arlington, VA 22205Off Market
- $1,438,1003 bd2 ba2.3k sqft5416 22nd Rd N, Arlington, VA 22205Off Market
- $973,0004 bd2 ba1.9k sqft5401 22nd St N, Arlington, VA 22205Sold
- $1,405,2006 bd3 ba2.7k sqft2136 N Hollister St, Arlington, VA 22205Off Market
- $1,001,1001 bd1 ba500 sqft5400 22nd Rd N, Arlington, VA 22205Off Market
Nearby schools
GreatSchools rating
- 10/10Nottingham Elementary SchoolGrades: PK-5Distance: 1 mi
- 8/10Swanson Middle SchoolGrades: 6-8Distance: 0.8 mi
- 8/10Yorktown High SchoolGrades: 9-12Distance: 0.6 mi
Schools provided by the listing agent
- Elementary: Nottingham
- Middle: Swanson
- High: Yorktown
- District: Arlington County Public Schools
Source: Bright MLS. This data may not be complete. We recommend contacting the local school district to confirm school assignments for this home.
Get a cash offer in 3 minutes
Find out how much your home could sell for in as little as 3 minutes with a no-obligation cash offer.
Estimated market value
$1,084,200
Get a cash offer in 3 minutes
Find out how much your home could sell for in as little as 3 minutes with a no-obligation cash offer.
Estimated market value
$1,084,200
- Virginia
- Arlington County
- Arlington
- 22205
- Leeway
- 5411 22nd St N
Nearby cities
Nearby neighborhoods
Nearby zip codes
Other Arlington Topics
