Skip main navigation
Off market
  • $567,900

    5411 97th Pl W #D, Broomfield, CO 80020

    3beds
    2baths
    2,166sqft
    Townhouse
    Built in 2009
    -- sqft lot
    $567,900 Zestimate®
    $262/sqft
    $3,148 Estimated rent

    Home value

    $567,900

    $540,000 - $596,000

    $3,148/mo

    Zestimate® history
    Loading
    Loading...

    Owner options

    List your home for rent

    $3,148/mo

    Rent Zestimate®

    Find your next renter with Zillow Rental Manager. Plus, with online applications, you can quickly screen prospective tenants – for free.

    Learn more

    $3,148/mo

    Rent Zestimate®

    Refinance and save

    $2,642/mo

    Est. payment

    Refinancing to a lower rate could help reduce your monthly payments and save thousands over the life of the loan.

    See today's rates

    $2,642/mo

    Est. payment

    Explore your selling options

    Work with a Zillow partner agent

    Leverage their expertise and Zillow's premium Showcase listings to get your home seen by more buyers.

    Get started

    List with your own agent

    Get your home in front of millions of buyers by listing it on Zillow.

    Learn how to do it

    Sell it yourself

    Take full control of how buyers see your home on Zillow by listing For Sale by Owner (FSBO).

    List your home

    What's special

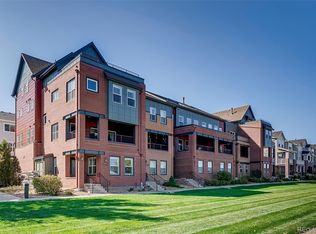
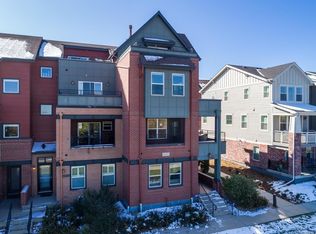
    Multi-level three bedroom townhouse that's beautiful inside and out. Located just blocks from Whole Foods, Best Buy, Barnes & Noble and access to US Hwy 36. Downtown Denver is 12 minutes away and Boulder/hiking is 20 min away or less. Great nature/walking trails right out the front door. Amenities Include: - Full Sized Washer and Dryer on 3rd floor - Tankless Water Heater - Two Car Attached Garage - Central Heating and Air Conditioning - Built In Oven and Microwave/Convection Oven - Built In Gas Range - New Refrigerator - Granite Countertops / Upscale Kitchen - Double Sided Gas Fireplace - Outdoor Patio with Hard Lined Large Gas Grill and Smoker - Security/Alarm System - Excellent School System - Jefferson County - Large Walk-in Closet 3rd Floor Master bedroom is 16' x 15' with a master bath and walk-in closet. Two additional 12' x 15' bedrooms and a large bathroom in the hallway. 2nd Floor This floor includes a spacious kitchen including an island with built-in range a huge pantry and refrigerator. There's lots of cabinet space for your stuff and it's a great space for entertaining. Opposite of the kitchen is a inviting living room ready for a flat panel TV, pre-wired for surround sound or the option of making a traditional living room for meeting, reading and family time. Finally, spend the evening with amazing views of the front range on the spacious patio that includes a hard-lined gas grille and smoker. 1st Floor On the first floor there's still more space! A 26' x 16' multi purpose carpeted room allows you to be flexible for an office, kids play room, yoga, etc. The first floor also has access to the two-car garage. Dogs are ok, upon approval. Landlord must meet dog to approve. Rental details: $2,350/month - includes outside maintenance and trash removal $2,350 Security deposit Qualification: Background check and credit check paid for by prospective renter. Due at signing: First months rent, last months rent and security deposit.

    This property is off market, which means it's not currently listed for sale or rent on Zillow. This may be different from what's available on other websites or public sources.

    Facts & features

    Interior

    Bedrooms & bathrooms
    • Bedrooms: 3
    • Bathrooms: 2.5
    Cooling
    • Central
    Appliances
    • Included: Dishwasher, Garbage disposal, Microwave, Range / Oven, Refrigerator, Trash compactor, Washer
    Features
    • Flooring: Hardwood
    • Has fireplace: Yes
    Interior area
    • Total interior livable area: 2,166 sqft

    Property

    Parking
    • Parking features: Garage - Attached

    Construction

    Type & style
    • Home type: Townhouse
    Condition
    • Year built: 2009

    Community & HOA

    Location
    • Region: Broomfield

    Financial & listing details

    • Price per square foot: $262/sqft

    Price history

    Price history is unavailable.

    Public tax history

    Tax history is unavailable.

    Neighborhood: 80020

    Nearby schools

    GreatSchools rating
    Schools provided by the listing agent
    • Elementary: ADAMS
    • Middle: MANDALAY
    • High: STANDLEY LAKE
    • District: JEFFERSON

    Source: The MLS. This data may not be complete. We recommend contacting the local school district to confirm school assignments for this home.

    Get a cash offer in 3 minutes
    Find out how much your home could sell for in as little as 3 minutes with a no-obligation cash offer.
    Estimated market value
    $567,900
    Get a cash offer in 3 minutes
    Find out how much your home could sell for in as little as 3 minutes with a no-obligation cash offer.
    Estimated market value
    $567,900