Skip main navigation
Off market
  • $952,300

    5411 Alcott St, Denver, CO 80221

    2beds
    1baths
    720sqft
    MultiFamily
    Built in 1984
    -- sqft lot
    $952,300 Zestimate®
    $1,323/sqft
    $1,785 Estimated rent

    Home value

    $952,300

    $829,000 - $1.11M

    $1,785/mo

    Zestimate® history
    Loading
    Loading...

    Owner options

    List your home for rent

    $1,785/mo

    Rent Zestimate®

    Find your next renter with Zillow Rental Manager. Plus, with online applications, you can quickly screen prospective tenants – for free.

    Learn more

    $1,785/mo

    Rent Zestimate®

    Refinance and save

    $5,546/mo

    Est. payment

    Refinancing to a lower rate could help reduce your monthly payments and save thousands over the life of the loan.

    See today's rates

    $5,546/mo

    Est. payment

    Explore your selling options

    Work with a Zillow partner agent

    Leverage their expertise and Zillow's premium Showcase listings to get your home seen by more buyers.

    Get started

    List with your own agent

    Get your home in front of millions of buyers by listing it on Zillow.

    Learn how to do it

    Sell it yourself

    Take full control of how buyers see your home on Zillow by listing For Sale by Owner (FSBO).

    List your home

    What's special

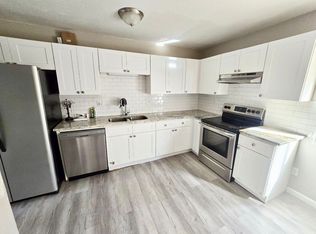
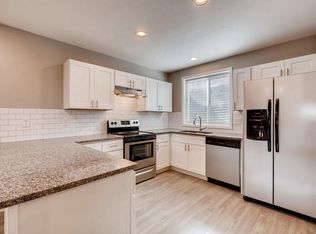
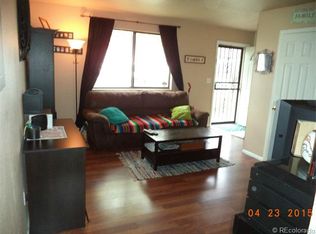
    Beautifully Remodeled Condo 2 bed 1 bath -2 bed 1 bath -completely remodeled -new flooring, paint, cabinets, counter tops, stainless steel appliances, lighting, doors, tile and blinds -modern updates are highly desirable with popular greys and white throughout -fantastic wood looking floor that is so popular -great privacy and security as front door to the condo is inside the building -Private washer and dryer for your unit only provided -HUGE shared unfenced yard surround the condos that is well maintained -Plenty of parking for all tenants -walking distance to the cutest park, Berkeley Hills Park -Only put Xcel in your name, water is a hard cost of $25 each month paid with rent -$100 admin fee due upon lease signing This freshly remodeled condo is beautifully done with the popularly desired finishes of stainless steel, white cabinets and counter tops and grey flooring and walls. A modern but cozy home with 2 bedrooms and a great updated 1 bathroom. The kitchen is heaven with the stainless steel appliance and a ton of counter space plus room for a dinner table. Great size living area. Quiet neighborhood near Regis University with easy access to I-76, I-70, and only 10 minutes from Downtown Denver. This is a must see property that will not be available long at this price point. Call or email to schedule a showing! $100 admin fee due upon lease signing $48.50 application fee, per applicant Security deposit = one month's rent Only Xcel (gas/electric) in your name Water hard cost of $25 pd with rent each month Pets negotiable with non-refundable fee & pet rent Office hours by appointment only

    This property is off market, which means it's not currently listed for sale or rent on Zillow. This may be different from what's available on other websites or public sources.
    Facts & features

    Interior

    Bedrooms & bathrooms
    • Bedrooms: 2
    • Bathrooms: 1
    Heating
    • Baseboard
    Cooling
    • Central
    Appliances
    • Included: Dishwasher, Dryer, Garbage disposal, Range / Oven, Refrigerator, Washer
    • Laundry: In Unit
    Features
    • Flooring: Tile
    • Basement: Unfinished
    Interior area
    • Total interior livable area: 720 sqft

    Property

    Features
    • Exterior features: Other
    • Has view: Yes
    • View description: City
    Lot
    • Size: 0.43 Acres
    Details
    • Parcel number: 0182517108009

    Construction

    Type & style
    • Home type: MultiFamily
    Materials
    • Frame
    • Foundation: Concrete
    • Roof: Composition
    Condition
    • Year built: 1984

    Community & neighborhood

    Location
    • Region: Denver

    Other

    Other facts
    • Amenities \ AssociationAmenities \ Park
    • Amenities \ AssociationAmenities \ Parking
    • Appliances \ Appliances \ Oven
    • Appliances \ Appliances \ Range Hood
    • Appliances \ Range Hood
    • AssociationAmenities \ Park
    • AssociationAmenities \ Parking
    • AttachedGarageYN \ 0
    • AvailabilityDate \ 2020-02-27
    • BelowGradeFinishedArea \ 720.00
    • Cats Allowed
    • CommonWalls \ No One Above
    • CoolingYN \ true
    • CoveredSpaces \ 0
    • Dogs Allowed
    • Elementary School: Hodgkins
    • EntryLocation \ Corridor Access
    • ExteriorFeatures \ Private Yard
    • Flooring: Tile
    • Furnished \ Unfurnished
    • Heating and Cooling \ CoolingYN \ true
    • Heating and Cooling \ HeatingYN \ true
    • Heating system: Baseboard
    • HeatingYN \ true
    • High School: Westminster
    • InteriorFeatures \ Eat-in Kitchen
    • Laundry: In Unit
    • LaundryFeatures \ In Unit
    • LaundryFeatures \ Laundry Closet
    • LeaseTerm \ 12 Months
    • MLS Listing ID: 6678893
    • MLS Name: REColorado Metrolist ZDDP (REColorado Metrolist ZDDP conv)
    • Middle School: Scott Carpenter
    • MlsStatus \ Active
    • Other Building Features \ PetsAllowed \ Cats OK
    • Other Building Features \ PetsAllowed \ Dogs OK
    • Other Exterior Features \ ExteriorFeatures \ Private Yard
    • Other Interior Features \ CommonWalls \ No One Above
    • Other Interior Features \ EntryLocation \ Corridor Access
    • Other Interior Features \ Furnished \ Unfurnished
    • Other Interior Features \ InteriorFeatures \ Ceiling Fan(s)
    • Other Interior Features \ InteriorFeatures \ Eat-in Kitchen
    • Other Interior Features \ LaundryFeatures \ In Unit
    • Other Interior Features \ LaundryFeatures \ Laundry Closet
    • Other Rooms \ RoomsTotal \ 6
    • Other \ AvailabilityDate \ 2020-02-27
    • ParkingFeatures \ Off Street
    • PetsAllowed \ Cats OK
    • PetsAllowed \ Dogs OK
    • PropertyAttachedYN \ true
    • RoomsTotal \ 6
    • School District: Westminster Public Schools
    • Size \ BelowGradeFinishedArea \ 720.00
    • Small Dogs Allowed
    • Type and Style \ PropertyAttachedYN \ true
    • View
    • View Type \ ViewYN \ true
    • View Type: City
    • ViewYN \ true

    Price history

    DateEventPrice
    4/8/2020Listing removed$1,400$2/sqft
    Source: City Limits Property Mngmnt #6678893 Report a problem
    3/5/2020Price change$1,400-6.7%$2/sqft
    Source: City Limits Property Mngmnt #6678893 Report a problem
    2/28/2020Listed for rent$1,500+106.9%$2/sqft
    Source: City Limits Property Mngmnt #6678893 Report a problem
    3/2/2018Sold$577,500+62.2%$802/sqft
    Source: Public Record Report a problem
    6/24/2013Sold$356,000-0.8%$494/sqft
    Source: Public Record Report a problem
    4/19/2013Listed for sale$359,000+59.9%$499/sqft
    Source: Owner #1178067 Report a problem
    9/27/2011Listing removed$725$1/sqft
    Source: Michael Kolesar Report a problem
    8/31/2011Price change$725-8.2%$1/sqft
    Source: Rentals.com Report a problem
    8/28/2011Listed for rent$790$1/sqft
    Source: Rentals.com Report a problem
    8/28/2011Listing removed$224,500$312/sqft
    Source: Owner Report a problem
    8/4/2011Listed for sale$224,500+22%$312/sqft
    Source: Owner Report a problem
    7/12/2011Sold$184,000-18%$256/sqft
    Source: Public Record Report a problem
    3/2/2011Listing removed$224,500$312/sqft
    Source: MarketPlace Realty #928285 Report a problem
    1/16/2011Price change$224,500-25.1%$312/sqft
    Source: MarketPlace Realty #928285 Report a problem
    11/11/2010Price change$299,900-14.3%$417/sqft
    Source: MarketPlace Realty #928285 Report a problem
    9/18/2010Listed for sale$349,900+7.7%$486/sqft
    Source: MarketPlace Realty #928285 Report a problem
    10/21/2004Sold$325,000$451/sqft
    Source: Public Record Report a problem

    Public tax history

    YearProperty taxesTax assessment
    2025$6,753 +0.6%$45,940 -26.5%
    2024$6,709 +5%$62,500 +0.5%
    2023$6,392 -4.6%$62,170 +18.8%
    2022$6,697 $52,330 -4.9%
    2021-- $55,020 +8.1%
    2020$6,206 $50,890 -0.1%
    2019$6,206 +49.8%$50,940 +51.7%
    2018$4,142 $33,590
    2017$4,142 $33,590 +12.5%
    2016-- $29,870
    2015$3,399 $29,870 +102.9%
    2014-- $14,720
    2013-- $14,720 -59%
    2012-- $35,870
    2011-- $35,870
    2010-- $35,870
    2009-- $35,870
    2008-- $35,870
    2007-- $35,870
    2006-- $35,870
    2005-- $35,870 +10.3%
    2004-- $32,530
    2003$2,949 +26%$32,530 +11.6%
    2002$2,340 +11.9%$29,140 +22.2%
    2001$2,091 $23,840

    Find assessor info on the county website

    Neighborhood: Berkley

    Nearby schools

    GreatSchools rating
    Schools provided by the listing agent
    • Elementary: Hodgkins
    • High: Westminster

    Source: The MLS. This data may not be complete. We recommend contacting the local school district to confirm school assignments for this home.

    Get a cash offer in 3 minutes
    Find out how much your home could sell for in as little as 3 minutes with a no-obligation cash offer.
    Estimated market value
    $952,300
    Get a cash offer in 3 minutes
    Find out how much your home could sell for in as little as 3 minutes with a no-obligation cash offer.
    Estimated market value
    $952,300