Skip main navigation
Closed
  • $380,000

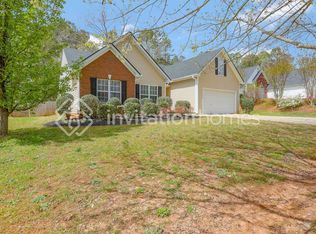
    5411 Amber Cove Way, Flowery Branch, GA 30542

    4beds
    2,326sqft
    Single Family Residence
    Built in 2002
    1.01 Acres Lot
    $381,000 Zestimate®
    $163/sqft
    $2,460 Estimated rent

    Home value

    $381,000

    $351,000 - $415,000

    $2,460/mo

    Zestimate® history
    Loading
    Loading...

    Owner options

    List your home for rent

    $2,460/mo

    Rent Zestimate®

    Find your next renter with Zillow Rental Manager. Plus, with online applications, you can quickly screen prospective tenants – for free.

    Learn more

    $2,460/mo

    Rent Zestimate®

    Refinance and save

    $2,542/mo

    Est. payment

    Refinancing to a lower rate could help reduce your monthly payments and save thousands over the life of the loan.

    See today's rates

    $2,542/mo

    Est. payment

    Explore your selling options

    Work with a Zillow partner agent

    Leverage their expertise and Zillow's premium Showcase listings to get your home seen by more buyers.

    Get started

    List with your own agent

    Get your home in front of millions of buyers by listing it on Zillow.

    Learn how to do it

    Sell it yourself

    Take full control of how buyers see your home on Zillow by listing For Sale by Owner (FSBO).

    List your home

    What's special

    Full basementAmazing one-level homeOpen-concept planNewer roofFamily roomDining areaLovely en-suite bath
    Professional photos coming 1/30!! Fantastic home that has it all in the heart of Flowery Branch on a one acre private lot!! This amazing one-level home features an open-concept plan with a family room, kitchen, dining area, a huge bonus/bedroom upstairs, a large primary bedroom with a lovely en-suite bath, two large secondary bedrooms, and an additional guest bath. ALL of this on FULL basement!!! 2026 Water Heater! HVAC 2022! Newer Roof! Convenient to the Braselton area and hospital systems, downtown Flowery Branch, and I-985, this is one you don't want to miss!

    Zillow last checked:

    Listing updated:

    Listed by:

    Bonds Realty Group 678-269-1100,

    Keller Williams Realty Atl. Partners

    Bought with:

    Tristen Adams, 434431

    eXp Realty

    Source: GAMLS,MLS#: 10679945MLS Logo

    Facts & features

    Interior

    Bedrooms & bathrooms
    • Bedrooms: 4
    • Bathrooms: 2
    • Full bathrooms: 2
    • Main level bathrooms: 2
    • Main level bedrooms: 3
    Rooms
    • Room types: Bonus Room, Family Room, Foyer
    Kitchen
    • Features: Breakfast Area, Breakfast Bar, Solid Surface Counters
    Heating
    • Electric
    Cooling
    • Ceiling Fan(s), Central Air
    Appliances
    • Included: Dishwasher, Electric Water Heater, Microwave
    • Laundry: Common Area
    Features
    • Double Vanity, Master On Main Level, Separate Shower, Soaking Tub, Tray Ceiling(s), Walk-In Closet(s)
    • Flooring: Carpet
    • Basement: Bath/Stubbed,Concrete,Daylight,Exterior Entry,Full,Interior Entry
    • Attic: Pull Down Stairs
    • Number of fireplaces: 1
    • Fireplace features: Gas Log, Living Room
    • Common walls with other units/homes: No Common Walls
    Interior area
    • Total structure area: 2,326
    • Total interior livable area: 2,326 sqft
    • Finished area above ground: 1,948
    • Finished area below ground: 378

    Property

    Parking
    • Parking features: Attached, Garage, Garage Door Opener
    • Has attached garage: Yes
    Features
    • Levels: One and One Half
    • Stories: 1
    • Patio & porch: Deck
    • Fencing: Back Yard,Privacy,Wood
    • Body of water: None
    Lot
    • Size: 1.01 Acres
    • Features: Private
    Details
    • Parcel number: 15042I000099

    Construction

    Type & style
    • Home type: SingleFamily
    • Architectural style: Ranch
    • Property subtype: Single Family Residence
    Materials
    • Vinyl Siding
    • Roof: Composition
    Condition
    • Resale
    • New construction: No
    • Year built: 2002

    Utilities & green energy

    • Sewer: Septic Tank
    • Water: Public
    • Utilities for property: Cable Available, Electricity Available, Natural Gas Available, Phone Available, Underground Utilities, Water Available

    Community & HOA

    Community
    • Features: Walk To Schools, Near Shopping
    • Security: Smoke Detector(s)
    • Subdivision: Evergreen
    HOA
    • Has HOA: Yes
    • Services included: None
    • HOA fee: $150 annually
    Location
    • Region: Flowery Branch

    Financial & listing details

    • Price per square foot: $163/sqft
    • Tax assessed value: $427,700
    • Annual tax amount: $4,200
    • Date on market: 1/27/2026
    • Cumulative days on market: 6 days
    • Listing agreement: Exclusive Right To Sell
    • Listing terms: Cash,Conventional,FHA,VA Loan
    • Electric utility on property: Yes

    Price history

    DateEventPrice
    3/4/2026Sold$380,000+1.3%$163/sqft
    Source: GAMLS #10679945 Report a problem
    2/9/2026Pending sale$375,000$161/sqft
    Source: FMLS GA #7710224 Report a problem
    1/27/2026Listed for sale$375,000+74.4%$161/sqft
    Source: GAMLS #10679945 Report a problem
    4/13/2018Sold$215,000-8.1%$92/sqft
    Source: FMLS GA #5950844 Report a problem
    2/20/2018Pending sale$234,000$101/sqft
    Source: All Points Realty Com Inc #5950844 Report a problem
    2/13/2018Price change$234,000-2.4%$101/sqft
    Source: All Points Realty Com Inc #5950844 Report a problem
    1/13/2018Listed for sale$239,750+49.8%$103/sqft
    Source: All Points Realty Com Inc #5950844 Report a problem
    1/3/2014Sold$160,000-3%$69/sqft
    Source: FMLS GA #5216125 Report a problem
    12/7/2013Pending sale$165,000$71/sqft
    Source: Keller Williams Realty Cityside #5216125 Report a problem
    11/23/2013Listed for sale$165,000$71/sqft
    Source: Keller Williams Realty Cityside #5216125 Report a problem
    11/20/2013Pending sale$165,000$71/sqft
    Source: Keller Williams Realty Cityside #5216125 Report a problem
    11/5/2013Listed for sale$165,000+10%$71/sqft
    Source: Keller Williams Realty Cityside #5216125 Report a problem
    10/3/2003Sold$150,000+8.1%$64/sqft
    Source: Public Record Report a problem
    6/18/2002Sold$138,800$60/sqft
    Source: Public Record Report a problem

    Public tax history

    YearProperty taxesTax assessment
    2025$4,200 -1.6%$171,080 -1.6%
    2024$4,266 +1.9%$173,840 +5.7%
    2023$4,186 +23.2%$164,400 +29.3%
    2022$3,398 +17.3%$127,160 +25.3%
    2021$2,897 +5.4%$101,520 +5.5%
    2020$2,748 +2.5%$96,200 +5.9%
    2019$2,680 +1.6%$90,840 +0.6%
    2018$2,637 -1.2%$90,280 +9%
    2017$2,669 +31%$82,840 +17.7%
    2016$2,037 +19.1%$70,360 +17.4%
    2015$1,709 $59,937
    2014$1,709 $59,937
    2013-- --
    2012-- --
    2011-- --
    2010-- --
    2009$1,761 +15.4%--
    2007$1,526 +14.2%--
    2006$1,336 +3.6%--
    2005$1,290 +3.5%--
    2004$1,246 -15.4%--
    2003$1,472 +378.5%--
    2002$308 +18.8%--
    2001$259 --
    Find assessor info on the county website

    Neighborhood: 30542

    Nearby schools

    GreatSchools rating
    Schools provided by the listing agent
    • Elementary: Chestnut Mountain
    • Middle: Cherokee Bluff
    • High: Cherokee Bluff

    Source: GAMLS. This data may not be complete. We recommend contacting the local school district to confirm school assignments for this home.

    Get a cash offer in 3 minutes
    Find out how much your home could sell for in as little as 3 minutes with a no-obligation cash offer.
    Estimated market value
    $381,000
    Get a cash offer in 3 minutes
    Find out how much your home could sell for in as little as 3 minutes with a no-obligation cash offer.
    Estimated market value
    $381,000