Skip main navigation
Sold for $270,000
  • $270,000

    5411 Arlington St, Philadelphia, PA 19131

    5beds
    3baths
    1,402sqft
    Townhouse
    Built in 1920
    -- sqft lot
    $-- Zestimate®
    $193/sqft
    $2,748 Estimated rent

    Home value

    Not available

    Estimated sales range

    Not available

    $2,748/mo

    Zestimate® history
    Loading
    Loading...

    Owner options

    List your home for rent

    $2,748/mo

    Rent Zestimate®

    Find your next renter with Zillow Rental Manager. Plus, with online applications, you can quickly screen prospective tenants – for free.

    Learn more

    $2,748/mo

    Rent Zestimate®

    Refinance and save

    $1,658/mo

    Est. payment

    Refinancing to a lower rate could help reduce your monthly payments and save thousands over the life of the loan.

    See today's rates

    $1,658/mo

    Est. payment

    Explore your selling options

    Work with a Zillow partner agent

    Leverage their expertise and Zillow's premium Showcase listings to get your home seen by more buyers.

    Get started

    List with your own agent

    Get your home in front of millions of buyers by listing it on Zillow.

    Learn how to do it

    Sell it yourself

    Take full control of how buyers see your home on Zillow by listing For Sale by Owner (FSBO).

    List your home

    What's special

    Cozy eat-in kitchenOpen front porchModern railingHardwood floorsLaminate wood floorsCeramic tile bath
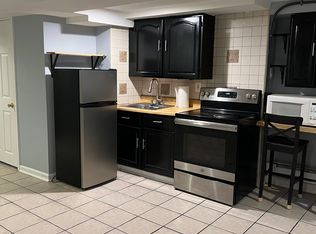
    Investor alert or perfect owner-occupant opportunity in the heart of Wynnefield! This duplex with a bonus unit in the basement offers three separate living spaces, each with private entrances — ideal for maximizing rental income or multigenerational living. This multi-family property is one you do not want to miss! The front yard is fenced and features a modern railing with an inviting open front porch. The first-floor unit includes two bedrooms, a living room, kitchen, and 3-piece bath. The rear bedroom offers direct access to a private deck through sliding glass doors. Laminate wood floors run throughout the space. The second-floor unit has its own private entrance with a carpeted stairway leading up to a spacious layout, featuring a large living room, two bedrooms with hardwood floors, a 3-piece ceramic tile bath, and a cozy eat-in kitchen. The basement unit, which is accessible through the back of the property, is fully finished and includes one bedroom, a full kitchen, and a 3-piece bath. This is a great opportunity for investors or owner occupants. For an investor this is a turn key triplex which you can acquire for your rental portfolio and get each unit rented out immediately to start cash flowing. This is an even better opportunity for someone who is looking to live in one unit and rent the others out to help offset the mortgage and lower your monthly living expenses. The property qualifies for the CRA program, offering a conventional loan with no mortgage insurance, low down payment and lower interest rate. Each unit is currently vacant, giving new owners flexibility as to what they can charge for rents. Located close to public transportation, schools, shopping, and parks, this is a well-maintained, income-producing property with solid long-term potential. Schedule your showing today!

    Zillow last checked:

    Listing updated:

    Listed by:

    Maria Quattrone 215-607-3523,

    RE/MAX @ HOME,

    Listing Team: Maria Quattrone & Associates

    Bought with:

    Kimberley McIntosh, RS342425

    BHHS Fox & Roach-Center City Walnut

    Source: Bright MLS,MLS#: PAPH2513376MLS Logo

    Facts & features

    Interior

    Bedrooms & bathrooms
    • Bedrooms: 5
    • Bathrooms: 3
    Basement
    • Area: 0
    Heating
    • Baseboard, Hot Water, Radiator, Natural Gas, Electric
    Cooling
    • Window Unit(s), Electric
    Appliances
    • Included: Gas Water Heater
    Features
    • Eat-in Kitchen, Kitchen - Galley
    • Flooring: Laminate, Wood, Carpet
    • Doors: Storm Door(s)
    • Basement: Finished,Heated,Exterior Entry,Rear Entrance,Improved,Windows
    • Has fireplace: No
    Interior area
    • Total structure area: 1,402
    • Total interior livable area: 1,402 sqft

    Property

    Parking
    • Parking features: Enclosed, Shared Driveway, On Street, Off Street
    • Has uncovered spaces: Yes
    Accessibility
    • Accessibility features: None
    Features
    • Patio & porch: Porch, Deck
    • Exterior features: Sidewalks, Street Lights
    • Pool features: None
    • Has view: Yes
    • View description: City
    Lot
    • Size: 1,712 sqft
    • Dimensions: 16.00 x 107.00
    • Features: Front Yard, Rear Yard, Urban, Unknown Soil Type
    Details
    • Additional structures: Above Grade, Below Grade
    • Parcel number: 522062400
    • Zoning: RSA5
    • Special conditions: Standard

    Construction

    Type & style
    • Home type: MultiFamily
    • Architectural style: Straight Thru
    • Property subtype: Townhouse
    Materials
    • Masonry
    • Foundation: Stone
    • Roof: Flat
    Condition
    • New construction: No
    • Year built: 1920

    Utilities & green energy

    • Sewer: Public Sewer
    • Water: Public
    • Utilities for property: Electricity Available, Natural Gas Available, Sewer Available, Water Available

    Community & neighborhood

    Security
    • Security features: Security Gate
    Location
    • Region: Philadelphia
    • Subdivision: Wynnefield
    • Municipality: PHILADELPHIA

    Other

    Other facts
    • Listing agreement: Exclusive Right To Sell
    • Listing terms: Cash,Conventional,FHA,VA Loan
    • Ownership: Fee Simple

    Price history

    DateEventPrice
    10/17/2025Sold$270,000-1.8%$193/sqft
    Source: Bright MLS #PAPH2513376 Report a problem
    9/19/2025Pending sale$275,000$196/sqft
    Source: Bright MLS #PAPH2513376 Report a problem
    9/8/2025Listed for sale$275,000$196/sqft
    Source: Bright MLS #PAPH2513376 Report a problem
    7/25/2025Pending sale$275,000$196/sqft
    Source: Bright MLS #PAPH2513376 Report a problem
    7/22/2025Listed for sale$275,000$196/sqft
    Source: Bright MLS #PAPH2513376 Report a problem
    5/1/2025Listing removed$275,000$196/sqft
    Source: Bright MLS #PAPH2428770 Report a problem
    1/8/2025Listed for sale$275,000+239.5%$196/sqft
    Source: Bright MLS #PAPH2428770 Report a problem
    9/5/2006Sold$81,000+710%$58/sqft
    Source: Public Record Report a problem
    2/3/2006Sold$10,000$7/sqft
    Source: Public Record Report a problem

    Public tax history

    YearProperty taxesTax assessment
    2025$3,068 -4.7%$219,200 -4.7%
    2024$3,218 $229,900
    2023$3,218 +64.6%$229,900
    2022$1,956 --
    2021$1,956 +127.2%--
    2018$861 --
    2017$861 --
    2016$861 --
    2015$861 --
    2014$861 -15%$75,600 +401.6%
    2012$1,013 $15,072
    2011-- $15,072
    2010-- $15,072
    2009-- $15,072
    2008-- $15,072
    2007-- $15,072 +2.4%
    2006-- $14,720
    2005-- $14,720 +7.5%
    2004-- $13,696 +2.9%
    2003-- $13,312 +1.7%
    2002-- $13,088 +11.4%
    2000-- $11,744
    1999-- $11,744

    Find assessor info on the county website

    Neighborhood: Wynnefield

    Nearby schools

    GreatSchools rating
    Schools provided by the listing agent
    • District: The School District Of Philadelphia

    Source: Bright MLS. This data may not be complete. We recommend contacting the local school district to confirm school assignments for this home.

    Get pre-qualified for a loan
    At Zillow Home Loans, we can pre-qualify you in as little as 5 minutes with no impact to your credit score.

    An equal housing lender. NMLS #10287.