Located on the shady, tree-lined Bancroft Drive, 5411 Bancroft is a well-maintained 5-bedroom, 4-bathroom home built in 2017 with a functional layout and quality finishes throughout. The open floor plan includes a formal dining room, a spacious family room with fireplace, and a large gourmet kitchen with marble countertops, stainless steel appliances, a center island, butler’s pantry, and breakfast nook. The primary suite features an en-suite bath with double vanities, a double-sided shower, and a large soaking tub.
Vinyl flooring was updated in 2021, and plantation shutters were added throughout. The front doors were upgraded to durable metal doors for added curb appeal and security. A mudroom connects the home to the attached carport, offering covered parking and extra storage. The oversized fenced backyard includes a Tuff Shed for additional outdoor storage and a covered rear porch for entertaining or relaxing. Whole Home Generator! Level 2 EV Car Charger!
This home offers a great layout, modern features, and plenty of space—both inside and out—on a desirable street.
Closed
Price Unknown
5411 Bancroft Dr, New Orleans, LA 70122
5beds
3,214sqft
Single Family Residence
Built in 2017
7,680 Square Feet Lot
$859,900 Zestimate®
$--/sqft
$4,370 Estimated rent
Home value
$859,900
$748,000 - $989,000
$4,370/mo
Zestimate® history
Owner options
List your home for rent
$4,370/mo
Rent Zestimate®
Find your next renter with Zillow Rental Manager. Plus, with online applications, you can quickly screen prospective tenants – for free.
$4,370/mo
Rent Zestimate®
Refinance and save
Refinancing to a lower rate could help reduce your monthly payments and save thousands over the life of the loan.
Explore your selling options
Work with a Zillow partner agent
Leverage their expertise and Zillow's premium Showcase listings to get your home seen by more buyers.
Get startedList with your own agent
Get your home in front of millions of buyers by listing it on Zillow.
Learn how to do itSell it yourself
Take full control of how buyers see your home on Zillow by listing For Sale by Owner (FSBO).
List your homeWhat's special
Attached carportOpen floor planPrimary suiteDouble-sided showerFunctional layoutOversized fenced backyardShady tree-lined bancroft drive
Zillow last checked:
Listing updated:
Listed by:
GiGi Burk 504-416-2244,
Burk Brokerage, LLC
Bought with:
Gabriella Francescon
REVE, REALTORS
Source: GSREIN,MLS#: 2493758
Facts & features
Interior
Bedrooms & bathrooms
- Bedrooms: 5
- Bathrooms: 4
- Full bathrooms: 4
Primary bedroom
- Description: Flooring: Plank,Simulated Wood
- Level: First
- Dimensions: 15.2 x 18.3
Bedroom
- Description: Flooring: Engineered Hardwood
- Level: Second
- Dimensions: 13.3 x 14.5
Bedroom
- Description: Flooring: Engineered Hardwood
- Level: Second
- Dimensions: 11.5 x 18.2
Bedroom
- Description: Flooring: Engineered Hardwood
- Level: Second
- Dimensions: 13.5 x 13.5
Breakfast room nook
- Description: Flooring: Plank,Simulated Wood
- Level: First
- Dimensions: 10.7 x 11.9
Dining room
- Description: Flooring: Plank,Simulated Wood
- Level: First
- Dimensions: 12.0 x 15.5`
Foyer
- Description: Flooring: Plank,Simulated Wood
- Level: First
- Dimensions: 6.1 x 16.3
Kitchen
- Description: Flooring: Plank,Simulated Wood
- Level: First
- Dimensions: 12.11 x 16.8
Laundry
- Description: Flooring: Tile
- Level: Second
- Dimensions: 7.1 x 11.0
Living room
- Description: Flooring: Plank,Simulated Wood
- Level: First
- Dimensions: 17.8 x 18.8
Office
- Description: Flooring: Plank,Simulated Wood
- Level: First
- Dimensions: 10.10 x 13.11
Heating
- Central, Multiple Heating Units
Cooling
- Central Air, 2 Units
Appliances
- Included: Dishwasher, Microwave, Oven, Range, Refrigerator
- Laundry: Washer Hookup, Dryer Hookup
Features
- Butler's Pantry, Ceiling Fan(s), Granite Counters, Stainless Steel Appliances, Wired for Sound
- Windows: Screens
- Has fireplace: Yes
- Fireplace features: Gas
Interior area
- Total structure area: 3,717
- Total interior livable area: 3,214 sqft
Property
Parking
- Parking features: Attached, Carport, Three or more Spaces
- Has carport: Yes
Features
- Levels: Two
- Stories: 2
- Patio & porch: Covered, Wood, Porch
- Exterior features: Fence, Porch
- Pool features: None
Lot
- Size: 7,680 Square Feet
- Dimensions: 60/74 x 128
- Features: City Lot, Oversized Lot
Details
- Additional structures: Shed(s)
- Parcel number: 37W525805
- Special conditions: None
Construction
Type & style
- Home type: SingleFamily
- Architectural style: Traditional
- Property subtype: Single Family Residence
Materials
- HardiPlank Type
- Foundation: Raised
- Roof: Shingle
Condition
- Excellent
- Year built: 2017
Utilities & green energy
- Sewer: Public Sewer
- Water: Public
Green energy
- Energy efficient items: Insulation, Windows
Community & HOA
Community
- Security: Smoke Detector(s)
HOA
- Has HOA: No
- Amenities included: Clubhouse
Location
- Region: New Orleans
Financial & listing details
- Tax assessed value: $791,200
- Annual tax amount: $10,443
- Date on market: 3/27/2025
Price history
| Date | Event | Price |
|---|---|---|
| 5/5/2025 | Sold | -- |
Source:  GSREIN #2493758 Report a problem GSREIN #2493758 Report a problem | ||
| 4/25/2025 | Pending sale | $849,000$264/sqft |
Source: GSREIN #2493758 Report a problem | ||
| 4/3/2025 | Contingent | $849,000$264/sqft |
Source: GSREIN #2493758 Report a problem | ||
| 3/27/2025 | Listed for sale | $849,000$264/sqft |
Source: GSREIN #2493758 Report a problem | ||
| 6/1/2017 | Sold | -- |
Source: GSREIN #2107696 Report a problem | ||
| 3/16/2017 | Sold | -- |
Source: Public Record Report a problem | ||
| 2/2/2016 | Sold | -- |
Source: Public Record Report a problem | ||
Public tax history
| Year | Property taxes | Tax assessment |
|---|---|---|
| 2026 | $10,443 +28.3% | $79,120 +15.5% |
| 2025 | $8,138 -1.5% | $68,500 |
| 2024 | $8,260 -7.8% | $68,500 +0.3% |
| 2023 | $8,958 -2.8% | $68,310 +4.3% |
| 2022 | $9,217 -6.3% | $65,500 -4.1% |
| 2021 | $9,833 -1% | $68,310 |
| 2020 | $9,931 -2.6% | $68,310 +1.2% |
| 2019 | $10,198 +11.3% | $67,500 |
| 2018 | $9,162 | $67,500 +556% |
| 2017 | $9,162 -1.9% | $10,290 +50% |
| 2016 | $9,342 +797.2% | $6,860 |
| 2015 | $1,041 | $6,860 |
| 2014 | $1,041 | $6,860 |
| 2010 | -- | $6,860 |
| 2009 | -- | $6,860 -16.1% |
| 2007 | -- | $8,180 -33% |
| 2004 | -- | $12,200 |
| 2002 | -- | $12,200 |
| 2001 | -- | $12,200 |
| 2000 | -- | $12,200 |
Find assessor info on the county website
Neighborhood: Fillmore
Nearby homes
- $768,1005 bd4 ba3k sqft5419 Bancroft Dr, New Orleans, LA 70122Off Market

- $472,7005 bd2 ba3.5k sqft5401 Bancroft Dr, New Orleans, LA 70122Off Market
- $335,6003 bd2 ba1.8k sqft5384 Saint Bernard Ave, New Orleans, LA 70122Off Market

- $826,9005 bd4 ba3k sqft5423 Bancroft Dr, New Orleans, LA 70122Off Market
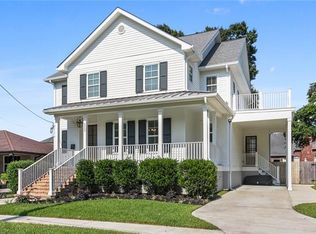
- $374,7003 bd2 ba2.3k sqft5376 Saint Bernard Ave, New Orleans, LA 70122Off Market
- $172,9009,620 Square Feet5373 Bancroft Dr, New Orleans, LA 70122Off Market
- $286,8003 bd2 ba2k sqft5392 Saint Bernard Ave, New Orleans, LA 70122Off Market
- $543,4004 bd3 ba2.2k sqft5368 Saint Bernard Ave, New Orleans, LA 70122Off Market
Nearby schools
GreatSchools rating
- 8/10Mary McLeod Bethune Elementary School of Literature & TechnologyGrades: PK-8Distance: 2.2 mi
- NAMcDonogh 35 College Preparatory SchoolGrades: 9-12Distance: 1 mi
- 7/10Benjamin Franklin Elementary Math And ScienceGrades: PK-8Distance: 6.4 mi
- Louisiana
- Orleans Parish
- New Orleans
- 70122
- Fillmore
- 5411 Bancroft Dr
Nearby cities
Nearby neighborhoods
Nearby zip codes
Other New Orleans Topics
