This beautiful, fully renovated 3-bedroom, 2-bath home is a true showstopper, featuring top-quality finishes and thoughtful upgrades throughout. Step inside to elegant, luxury vinyl plank flooring throughout the main living areas showcased by a vaulted ceiling. The custom chef's kitchen is a dream, boasting leathered granite countertops, a large island with extra storage, built-in stainless convection microwave and wall oven, a stainless 36'' gas cooktop and stainless hood vent, with custom built cabinetry surrounding the fridge, perfect for a coffee bar. A separate dry bar with a 36-bottle dual zone wine fridge--perfect for entertaining. French doors open to a spacious fully fenced backyard with a large oak trees providing a wonderful entertaining area.The primary bedroom features a tray ceiling with large remote fan and the ensuite bath features beautiful marble floors, a marble walk-in shower with dual shower heads, and a separate jetted tub that bring a spa-like comfort to everyday living. Also recently installed were a new HVAC, tankless water heater, new vinyl siding and energy efficient windows. Nestled on a quiet cul-de-sac, this home combines elegance, function, and privacy; truly move-in ready and built to impress!
Closed
$353,000
5411 Blufton Ct, North Charleston, SC 29418
3beds
1,425sqft
Single Family Residence
Built in 1990
0.31 Acres Lot
$351,800 Zestimate®
$248/sqft
$2,167 Estimated rent
Home value
$351,800
$334,000 - $373,000
$2,167/mo
Zestimate® history
Owner options
List your home for rent
$2,167/mo
Rent Zestimate®
Find your next renter with Zillow Rental Manager. Plus, with online applications, you can quickly screen prospective tenants – for free.
$2,167/mo
Rent Zestimate®
Refinance and save
$2,089/mo
Est. payment
Refinancing to a lower rate could help reduce your monthly payments and save thousands over the life of the loan.
$2,089/mo
Est. payment
Explore your selling options
Work with a Zillow partner agent
Leverage their expertise and Zillow's premium Showcase listings to get your home seen by more buyers.
Get startedList with your own agent
Get your home in front of millions of buyers by listing it on Zillow.
Learn how to do itSell it yourself
Take full control of how buyers see your home on Zillow by listing For Sale by Owner (FSBO).
List your homeWhat's special
Zillow last checked:
Listing updated:
Listed by:
LPT Realty, LLC
Bought with:
Keller Williams Realty Charleston
Keller Williams Realty Charleston
Source: CTMLS,MLS#: 25033221
Facts & features
Interior
Bedrooms & bathrooms
- Bedrooms: 3
- Bathrooms: 2
- Full bathrooms: 2
Rooms
- Room types: Family Room, Great Room, Eat-In-Kitchen, Family, Great, Pantry
Heating
- Heat Pump
Cooling
- Central Air
Appliances
- Laundry: Electric Dryer Hookup, Washer Hookup
Features
- Ceiling - Cathedral/Vaulted, Ceiling - Smooth, High Ceilings, Garden Tub/Shower, Kitchen Island, Walk-In Closet(s), Ceiling Fan(s), Eat-in Kitchen, Pantry
- Flooring: Carpet, Luxury Vinyl
- Windows: Thermal Windows/Doors, Window Treatments, ENERGY STAR Qualified Windows
- Has fireplace: No
Interior area
- Total structure area: 1,425
- Total interior livable area: 1,425 sqft
Property
Parking
- Total spaces: 2
- Parking features: Garage, Attached, Garage Door Opener
- Attached garage spaces: 2
Features
- Levels: One
- Stories: 1
- Entry location: Ground Level
- Patio & porch: Patio, Front Porch
- Exterior features: Rain Gutters
- Fencing: Privacy,Wood
Lot
- Size: 0.31 Acres
- Features: Cul-De-Sac
Details
- Additional structures: Shed(s)
- Parcel number: 1811004003000
Construction
Type & style
- Home type: SingleFamily
- Architectural style: Cape Cod
- Property subtype: Single Family Residence
Materials
- Vinyl Siding
- Foundation: Raised
- Roof: Asphalt
Condition
- New construction: No
- Year built: 1990
Utilities & green energy
- Sewer: Public Sewer
- Water: Public
- Utilities for property: Charleston Water Service, Dominion Energy
Green energy
- Green verification: HERS Index Score, LEED For Homes
- Energy efficient items: HVAC
Community & HOA
Community
- Features: Park, Walk/Jog Trails
- Subdivision: Appian Landing
Location
- Region: North Charleston
Financial & listing details
- Price per square foot: $248/sqft
- Tax assessed value: $242,930
- Annual tax amount: $1,476
- Date on market: 12/31/2025
- Listing terms: Cash,Conventional,FHA,VA Loan
Price history
| Date | Event | Price |
|---|---|---|
| 2/5/2026 | Sold | $353,000+0.9%$248/sqft |
Source:  CTMLS #25033221 Report a problem CTMLS #25033221 Report a problem | ||
| 12/31/2025 | Listed for sale | $350,000+125.8%$246/sqft |
Source: CTMLS #25033221 Report a problem | ||
| 7/24/2015 | Sold | $155,000+0.6%$109/sqft |
Source: CTMLS #15016890 Report a problem | ||
| 7/4/2015 | Pending sale | $154,000$108/sqft |
Source: Coldwell Banker United, Realtors #15016890 Report a problem | ||
| 6/26/2015 | Listed for sale | $154,000+4.8%$108/sqft |
Source: Coldwell Banker United, Realtors #15016890 Report a problem | ||
| 7/20/2011 | Sold | $147,000-0.6%$103/sqft |
Source: Public Record Report a problem | ||
| 9/30/2008 | Sold | $147,900+30.9%$104/sqft |
Source: Public Record Report a problem | ||
| 11/2/2000 | Sold | $113,000$79/sqft |
Source: Public Record Report a problem | ||
Public tax history
| Year | Property taxes | Tax assessment |
|---|---|---|
| 2024 | $1,476 +10.6% | $9,717 +28% |
| 2023 | $1,335 +1.2% | $7,590 |
| 2022 | $1,320 | $7,590 |
| 2021 | $1,320 | $7,590 |
| 2020 | -- | $7,590 0% |
| 2019 | $1,180 | $7,591 +38.8% |
| 2018 | $1,180 +14.2% | $5,470 |
| 2017 | $1,034 | $5,470 |
| 2016 | $1,034 | $5,470 |
| 2015 | -- | $5,470 -96.1% |
| 2014 | -- | $142,000 +2400% |
| 2012 | -- | $5,680 -3.4% |
| 2010 | -- | $5,880 -4.5% |
| 2009 | -- | $6,160 +31.9% |
| 2008 | -- | $4,670 |
| 2007 | -- | $4,670 |
| 2005 | -- | $4,670 +47.8% |
| 2004 | -- | $3,160 |
| 2003 | -- | $3,160 |
| 2002 | -- | $3,160 |
| 2001 | -- | $3,160 |
Find assessor info on the county website
Neighborhood: 29418
Nearby homes
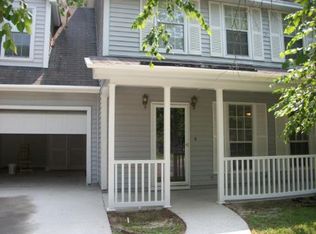
- $360,0003 bd3 ba1.9k sqft5419 Blufton Ct, North Charleston, SC 29418Off Market
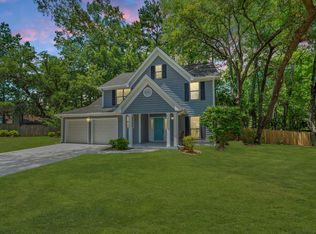
- $397,9003 bd3 ba2k sqft5407 Blufton Ct, North Charleston, SC 29418Off Market
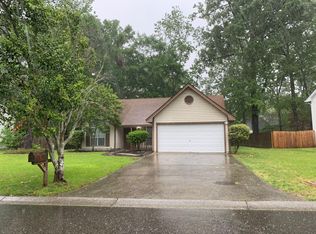
- $313,0003 bd2 ba1.3k sqft8346 Longridge Rd, North Charleston, SC 29418Off Market
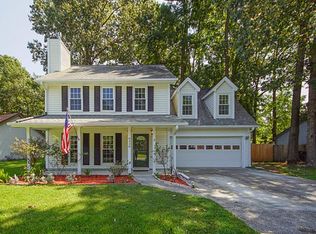
- $362,5004 bd2 ba1.8k sqft8338 Longridge Rd, North Charleston, SC 29418Off Market
- $347,1003 bd3 ba1.7k sqft8350 Longridge Rd, North Charleston, SC 29418Off Market
- $360,0003 bd3 ba1.8k sqft8334 Longridge Rd, Charleston, SC 29418Off Market
- $291,8003 bd2 ba1.2k sqft5410 Blufton Ct, Charleston, SC 29418Off Market
- $395,0004 bd3 ba1.9k sqft8330 Longridge Rd, Charleston, SC 29418For Sale
Nearby schools
GreatSchools rating
- 4/10Eagle Nest Elementary SchoolGrades: PK-5Distance: 0.8 mi
- 3/10River Oaks Middle SchoolGrades: 6-8Distance: 0.8 mi
- 8/10Fort Dorchester High SchoolGrades: 9-12Distance: 1.4 mi
Schools provided by the listing agent
- Elementary: Eagle Nest
- Middle: River Oaks
- High: Ft. Dorchester
Source: CTMLS. This data may not be complete. We recommend contacting the local school district to confirm school assignments for this home.
Get a cash offer in 3 minutes
Find out how much your home could sell for in as little as 3 minutes with a no-obligation cash offer.
Estimated market value
$351,800
Get a cash offer in 3 minutes
Find out how much your home could sell for in as little as 3 minutes with a no-obligation cash offer.
Estimated market value
$351,800
- South Carolina
- Dorchester County
- North Charleston
- 29418
- 5411 Blufton Ct
Nearby cities
Nearby zip codes
Other North Charleston Topics
- Apartments for Rent in 29418
- Houses for Sale in 29418
- Houses for Rent in 29418
- 29418 Real Estate
- North Charleston Condos
- Houses for Sale in North Charleston
- Newest Listings in North Charleston
- North Charleston Home Values
- North Charleston Real Estate Agents
- North Charleston Refinance
- North Charleston Mortgage Rates
