Beautifully maintained 4-bedroom, 2-bath home tucked away on a cul-de-sac lot backing to peaceful green space with no rear neighbors. Soaring vaulted ceilings and an open-concept layout create a bright, spacious feel, while the oversized kitchen offers abundant cabinetry, extensive counter space, and a large island ideal for gathering. Step outside to an extended covered patio featuring custom stamped and stained concrete, plus a relaxing hot tub, creating the perfect backyard retreat. Conveniently located with quick access to Grand Parkway (SH 99), I-45, and the Hardy Toll Road for an easy commute to The Woodlands, ExxonMobil, Bush Intercontinental Airport, and downtown Houston. Thoughtfully cared for and ready for its next chapter, this home offers the perfect balance of comfort, privacy, and convenience.
Pending
Price cut: $5.1K (8/7)
$339,900
5411 Briarstone Ridge Ln, Spring, TX 77389
4beds
2,094sqft
Single Family Residence
Built in 2018
6,490 Square Feet Lot
$332,600 Zestimate®
$162/sqft
$91/mo HOA
What's special
Extended covered patioRelaxing hot tubCul-de-sac lotBright spacious feelSoaring vaulted ceilingsExtensive counter spaceAbundant cabinetry
- 88 days
- 105
- 2
Zillow last checked:
Listing updated:
Listed by:
Shelley Hidbrader TREC #0752795 281-382-8479,
Ferris Realty
Source: HAR,MLS#: 55161848
Facts & features
Interior
Bedrooms & bathrooms
- Bedrooms: 4
- Bathrooms: 2
- Full bathrooms: 2
Rooms
- Room types: Utility Room
Primary bedroom
- Level: First
- Area: 294
- Dimensions: 21 x 14
Bedroom
- Level: First
- Area: 120
- Dimensions: 12 x 10
Bedroom
- Level: First
- Area: 144
- Dimensions: 12 x 12
Bedroom
- Level: First
- Area: 144
- Dimensions: 12 x 12
Breakfast
- Level: First
- Area: 108
- Dimensions: 12 x 9
Kitchen
- Level: First
- Area: 168
- Dimensions: 14 x 12
Living room
- Level: First
- Area: 289
- Dimensions: 17 x 17
Primary bath
- Level: First
- Area: 54
- Dimensions: 9 x 6
Heating
- Natural Gas
Cooling
- Ceiling Fan(s), Electric
Appliances
- Included: Water Heater, Disposal, Gas Oven, Microwave, Gas Range, Dishwasher
- Laundry: Electric Dryer Hookup, Washer Hookup
Features
- High Ceilings, Vaulted Ceiling, All Bedrooms Down
- Flooring: Carpet, Tile
- Windows: Insulated/Low-E windows, Window Coverings
Interior area
- Total structure area: 2,094
- Total interior livable area: 2,094 sqft
Property
Parking
- Total spaces: 2
- Parking features: Attached, Garage Door Opener
- Attached garage spaces: 2
Features
- Stories: 1
- Patio & porch: Covered
- Exterior features: Sprinkler System
- Has spa: Yes
- Spa features: Spa/Hot Tub, Private
- Fencing: Back Yard
Lot
- Size: 6,490 Square Feet
- Features: Cul-De-Sac, Greenbelt, Subdivided, 0 Up To 1/4 Acre
Details
- Parcel number: 1393670010033
Construction
Type & style
- Home type: SingleFamily
- Architectural style: Traditional
- Property subtype: Single Family Residence
Materials
- Brick, Cement Siding
- Foundation: Slab
- Roof: Composition
Condition
- New construction: No
- Year built: 2018
Utilities & green energy
- Water: Water District
Green energy
- Energy efficient items: Thermostat
Community & HOA
Community
- Subdivision: Hampton Crk Sec 8
HOA
- Has HOA: Yes
- Amenities included: Park, Picnic Area, Playground, Pool
- HOA fee: $1,096 annually
Location
- Region: Spring
Financial & listing details
- Price per square foot: $162/sqft
- Tax assessed value: $320,722
- Annual tax amount: $9,509
- Date on market: 7/3/2026
- Listing terms: Cash,Conventional,FHA,VA Loan
- Road surface type: Concrete
Estimated market value
$332,600
$316,000 - $349,000
$2,464/mo
Price history
| Date | Event | Price |
|---|---|---|
| 9/11/2026 | Pending sale | $339,900$162/sqft |
Source:  HAR #55161848 Report a problem HAR #55161848 Report a problem | ||
| 8/7/2026 | Price change | $339,900-1.5%$162/sqft |
Source: HAR #55161848 Report a problem | ||
| 7/3/2026 | Listed for sale | $345,000$165/sqft |
Source: HAR #55161848 Report a problem | ||
Public tax history
| Year | Property taxes | Tax assessment |
|---|---|---|
| 2025 | $4,182 -5.8% | $320,722 +1.6% |
| 2024 | $4,439 +10% | $315,616 |
| 2023 | $4,036 -13.9% | $315,616 +3.7% |
| 2022 | $4,688 | $304,440 +20.8% |
| 2021 | -- | $252,095 +10.9% |
| 2020 | $4,348 +124.2% | $227,389 +0.7% |
| 2019 | $1,939 | $225,877 |
| 2018 | -- | -- |
Find assessor info on the county website
Monthly payment
Est. payment
Payment breakdown
Explore the cost of this home by adjusting the details. Changes won't be saved.Climate risks
Neighborhood: 77389
Nearby schools
Schools provided by the listing agent
- Elementary: French Elementary School (Klein)
- Middle: Hofius Intermediate School
- High: Klein Oak High School
Source: HAR. This data may not be complete. We recommend contacting the local school district to confirm school assignments for this home.
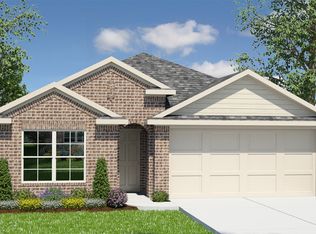
- $291,7004 bd2 ba1.8k sqft5407 Briarstone Ridge Ln, Spring, TX 77389Off Market
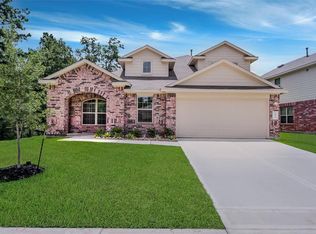
- $354,4004 bd2 ba2.5k sqft5403 Briarstone Ridge Ln, Spring, TX 77389Off Market
- $311,6005 bd2 ba2.3k sqft5423 Briarstone Ridge Ln, Spring, TX 77389Off Market
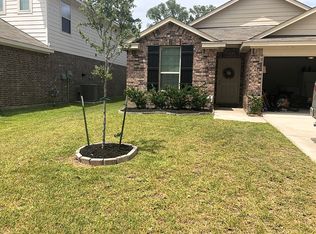
- $278,1003 bd2 ba1.7k sqft5410 Briarstone Ridge Ln, Spring, TX 77389Off Market
Similar homes
- $315,0004 bd2 ba1.9k sqft4830 Creekside Haven Trl, Spring, TX 77389For Sale
 MLS ID #31405400, Kyle Jefferson, Realty Of America, LLC. HAR
 - $310,0004 bd3 ba2.4k sqft3418 Lockgate Dr, Spring, TX 77388For Sale
 MLS ID #59538050, Tracy Gremillion, Keller Williams Signature. HAR
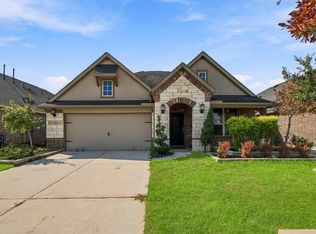
 - $324,9003 bd2 ba1.6k sqft3426 Stablewood Grove Ln, Spring, TX 77386For Sale
 MLS ID #70301545, Gwendlyn Key Willis, Key Realtors, Inc. HAR
 - $319,9994 bd2 ba1.9k sqft31426 Camden Village Dr, Spring, TX 77386For Sale
 MLS ID #38309596, Jennifer Breedlove, HomeSmart. HAR
