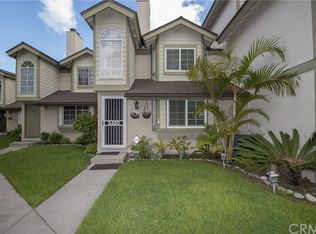
Located in the heart of Cypress, Cambridge Commons offers a beautifully remodeled home featuring a freshly painted neutral color palette. The kitchen showcases modern shaker cabinetry and sleek quartz countertops, perfect for culinary enthusiasts. Both bathrooms exude luxury and elegance, complementing the home's upscale design. With two master suites, vaulted ceilings, and recessed lighting, you'll enjoy a bright and spacious atmosphere enhanced by natural light streaming in from bay windows. The high-end waterproof laminate flooring adds both durability and style. Additional highlights include a two-car garage and access to the HOA pool, making this home a perfect blend of comfort and convenience. Conveniently located to local schools, parks, entertainment, and transportation. Don't miss out on this stunning opportunity!
Sold for $615,000
Listed by: First Team Real Estate • Dave Pedneault • Contact: 714-220-0200
Bought with: Keller Williams Signature Realty
$615,000
5411 Brittany Way, Cypress, CA 90630
2beds
971sqft
Condominium
Built in 1985
-- sqft lot
$636,400 Zestimate®
$633/sqft
$2,810 Estimated rent
Home value
$636,400
$585,000 - $687,000
$2,810/mo
Zestimate® history
Owner options
List your home for rent
$2,810/mo
Rent Zestimate®
Find your next renter with Zillow Rental Manager. Plus, with online applications, you can quickly screen prospective tenants – for free.
$2,810/mo
Rent Zestimate®
Refinance and save
$4,227/mo
Est. payment
Refinancing to a lower rate could help reduce your monthly payments and save thousands over the life of the loan.
$4,227/mo
Est. payment
Explore your selling options
Work with a Zillow partner agent
Leverage their expertise and Zillow's premium Showcase listings to get your home seen by more buyers.
Get startedList with your own agent
Get your home in front of millions of buyers by listing it on Zillow.
Learn how to do itSell it yourself
Take full control of how buyers see your home on Zillow by listing For Sale by Owner (FSBO).
List your homeWhat's special
Luxury and eleganceNatural lightSleek quartz countertopsTwo master suitesRecessed lightingHigh-end waterproof laminate flooringBright and spacious atmosphere
Zillow last checked:
Listing updated:
Listed by:
Dave Pedneault DRE #01031974 714-220-0200,
First Team Real Estate,
Listing Team: Team Pedneault
Bought with:
Eric Chao, DRE #01964792
Keller Williams Signature Realty
Source: CRMLS,MLS#: OC24193532 Originating MLS: California Regional MLS
Originating MLS: California Regional MLSFacts & features
Interior
Bedrooms & bathrooms
- Bedrooms: 2
- Bathrooms: 2
- Full bathrooms: 1
- 3/4 bathrooms: 1
Rooms
- Room types: Bedroom, Kitchen, Living Room, Primary Bathroom, Primary Bedroom
Bedroom
- Features: All Bedrooms Up
Bathroom
- Features: Bathroom Exhaust Fan, Bathtub, Dual Sinks, Low Flow Plumbing Fixtures, Quartz Counters, Remodeled, Separate Shower, Tub Shower
Kitchen
- Features: Quartz Counters, Remodeled, Self-closing Cabinet Doors, Self-closing Drawers, Updated Kitchen
Heating
- Central, Forced Air
Cooling
- Central Air
Appliances
- Included: Dishwasher, Free-Standing Range, Disposal, Gas Range, Gas Water Heater, Microwave, Water To Refrigerator
- Laundry: Washer Hookup, Gas Dryer Hookup, Inside, Upper Level
Features
- Quartz Counters, Stone Counters, Recessed Lighting, All Bedrooms Up
- Flooring: Laminate, Vinyl
- Doors: Mirrored Closet Door(s)
- Windows: Blinds, Double Pane Windows
- Has fireplace: Yes
- Fireplace features: Living Room
- Common walls with other units/homes: 2+ Common Walls,No One Above,No One Below
Interior area
- Total interior livable area: 971 sqft
Property
Parking
- Total spaces: 2
- Parking features: Concrete, Direct Access, Door-Single, Garage, Garage Door Opener, Private, Garage Faces Rear, Side By Side
- Attached garage spaces: 2
Features
- Levels: Two
- Stories: 2
- Entry location: 1
- Patio & porch: None
- Pool features: Association
- Spa features: None
- Fencing: None
- Has view: Yes
- View description: Neighborhood
Lot
- Features: Landscaped
Details
- Parcel number: 93752073
- Special conditions: Standard
Construction
Type & style
- Home type: Condo
- Architectural style: Contemporary
- Property subtype: Condominium
- Attached to another structure: Yes
Materials
- Roof: Composition
Condition
- Updated/Remodeled,Turnkey
- New construction: No
- Year built: 1985
Utilities & green energy
- Electric: Electricity - On Property
- Sewer: Public Sewer
- Water: Public
- Utilities for property: Cable Available, Electricity Connected, Natural Gas Connected, Sewer Connected, Water Connected
Community & HOA
Community
- Features: Curbs, Gutter(s), Street Lights, Suburban, Sidewalks
- Security: Carbon Monoxide Detector(s), Smoke Detector(s)
- Subdivision: Cambridge Commons
HOA
- Has HOA: Yes
- Amenities included: Pool
- HOA fee: $400 monthly
- HOA name: Cambridge Commons
- HOA phone: 562-402-1171
Location
- Region: Cypress
Financial & listing details
- Price per square foot: $633/sqft
- Date on market: 9/19/2024
- Cumulative days on market: 69 days
- Listing terms: Cash,Cash to New Loan,Conventional
- Road surface type: Paved
Price history
| Date | Event | Price |
|---|---|---|
| 12/19/2024 | Sold | $615,000-2.2%$633/sqft |
Source:  CRMLS #OC24193532 Report a problem CRMLS #OC24193532 Report a problem | ||
| 11/28/2024 | Pending sale | $629,000$648/sqft |
Source: CRMLS #OC24193532 Report a problem | ||
| 10/12/2024 | Price change | $629,000-1.6%$648/sqft |
Source: CRMLS #OC24193532 Report a problem | ||
| 10/6/2024 | Price change | $639,000-1.5%$658/sqft |
Source: CRMLS #OC24193532 Report a problem | ||
| 9/19/2024 | Listed for sale | $649,000$668/sqft |
Source: CRMLS #OC24193532 Report a problem | ||
Public tax history
Tax history is unavailable.
Neighborhood: 90630
Nearby homes
- $648,0002 bd3 ba908 sqft5400 Brittany Way #12, Cypress, CA 90630Sold

- $613,3002 bd2 ba908 sqft5490 Brittany Way #1, Cypress, CA 90630Off Market
- $642,2002 bd2 ba1k sqft5480 Brittany Way #2, Cypress, CA 90630Off Market
- $627,6002 bd2 ba971 sqft5470 Brittany Way #3, Cypress, CA 90630Off Market

- $634,2002 bd2 ba971 sqft5460 Brittany Way #4, Cypress, CA 90630Off Market
- $558,4002 bd2 ba978 sqft5450 Brittany Way #5, Cypress, CA 90630Off Market
- $548,1002 bd2 ba900 sqft5440 Brittany Way #6, Cypress, CA 90630Off Market
- $567,5002 bd2 ba930 sqft5441 Brittany Way #7, Cypress, CA 90630Off Market
Nearby schools
GreatSchools rating
- 8/10Clara J. King Elementary SchoolGrades: K-6Distance: 0.4 mi
- 4/10Walker Junior High SchoolGrades: 7-8Distance: 0.6 mi
- 9/10John F. Kennedy High SchoolGrades: 9-12Distance: 0.5 mi
Schools provided by the listing agent
- Elementary: King
- Middle: Walker
- High: Kennedy/Oxford
Source: CRMLS. This data may not be complete. We recommend contacting the local school district to confirm school assignments for this home.
Get a cash offer in 3 minutes
Find out how much your home could sell for in as little as 3 minutes with a no-obligation cash offer.
Estimated market value
$636,400
Get a cash offer in 3 minutes
Find out how much your home could sell for in as little as 3 minutes with a no-obligation cash offer.
Estimated market value
$636,400
- California
- Orange County
- Cypress
- 90630
- 5411 Brittany Way
Nearby cities
Nearby zip codes
Other Cypress Topics
