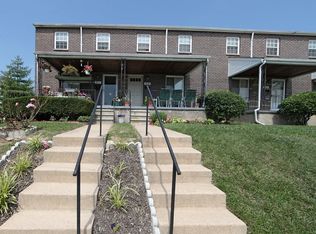
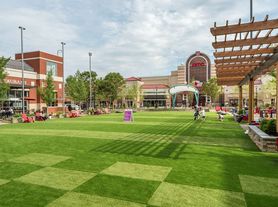
Welcome to this light-filled end-of-row townhome with 2 bedrooms, 2.5 bathrooms, and 2,040 square feet in the Castle Stone at White Marsh community, now available for rent! The entryway, complete with a convenient coat closet, flows naturally into the bright kitchen, featuring sleek light gray cabinetry, stainless steel appliances, and room for a coffee bar. A pass-through window with a breakfast bar connects to the dining area and overlooks the sunken living room, where rich hardwood floors, a gas fireplace, and access to the deck create a warm and inviting space. A powder room completes the main level. Upstairs, a full bath serves two spacious bedrooms, each offering ample natural light and sizable closet space. The spacious lower level, finished with tile flooring, offers a versatile open space ready for entertaining, relaxing, or making your own. A second full bath and laundry add convenience, while access to the fenced backyard extends the living space outdoors with a brick patio and shed for additional storage. Enjoy easy access to nearby shopping, dining, and entertainment, with the vibrant White Marsh area just minutes away. Nearby parks, trails, and recreation offer plenty of opportunities to get outside, while convenient commuter routes make exploring Baltimore and beyond easy. For applications, please refer to RentSpree link in Agent Remarks.
Townhouse for rent
$2,600/moFees may apply
5411 Castle Stone Dr, Baltimore, MD 21237
2beds
1,700sqft
Price may not include required fees and charges. Learn more|
Townhouse
Available now
Cats, dogs OK
Air conditioner, central air, electric
In unit laundry
Open parking parking
Central, electric, forced air, natural gas
What's special
Gas fireplaceSleek light gray cabinetryAccess to the deckSizable closet spaceLight-filled end-of-row townhomeConvenient coat closetBrick patio
- 17 days |
- -- |
- -- |
Zillow last checked:
Listing updated:
Travel times

Let’s turn your rent into credit progress
Build credit history with every on-time payment and get credit for the payment you’re already making.
Facts & features
Interior
Bedrooms & bathrooms
- Bedrooms: 2
- Bathrooms: 3
- Full bathrooms: 2
- 1/2 bathrooms: 1
Heating
- Central, Electric, Forced Air, Natural Gas
Cooling
- Air Conditioner, Central Air, Electric
Appliances
- Included: Dishwasher, Dryer, Exhaust Fan, Garbage Disposal, Gas Water Heater, Oven, Oven/Range - Gas, Refrigerator, Washer
- Laundry: In Unit, Lower Level
Features
- Combination Dining/Living, Dry Wall, Exhaust Fan, Open Floorplan
- Flooring: Ceramic, Hardwood, Tile
- Has basement: Yes
- Has fireplace: Yes
Interior area
- Total interior livable area: 1,700 sqft
Property
Parking
- Parking features: On Street, Open
- Has uncovered spaces: Yes
- Details: Contact manager
Features
- Exterior features: Basement, Combination Dining/Living, Dry Wall
- Pool features: Contact manager
Details
- Parcel number: 142200010366
Construction
Type & style
- Home type: Townhouse
- Architectural style: Colonial
- Property subtype: Townhouse
Materials
- Roof: Shake Shingle
Condition
- Year built: 1993
Building
Management
- Pets allowed: Yes
Community & HOA
HOA
- Amenities included: Maintenance, Parking, Taxes
Location
- Region: Baltimore
Financial & listing details
- Lease term: Contact For Details
Nearby apartments for rent


Price history
| Date | Event | Price |
|---|---|---|
| 8/14/2026 | Listed for rent | $2,600$2/sqft |
Source: Bright MLS #MDBC2172238 Report a problem | ||
| 9/19/2002 | Sold | $150,000+25.1%$88/sqft |
Source: Public Record Report a problem | ||
| 10/7/1994 | Sold | $119,900$71/sqft |
Source: Public Record Report a problem | ||
Neighborhood: 21237
Nearby schools
GreatSchools rating
- 9/10Rossville ElementaryGrades: PK-5Distance: 1.2 mi
- 2/10Nottingham Middle SchoolGrades: 6-8Distance: 0.3 mi
- 3/10Overlea High & Academy Of FinanceGrades: 9-12Distance: 2.5 mi