Priced Under Tax Value. This home offers the ideal blend of comfort, space, and functionality. Featuring 4 bedrooms—including 2 downstairs and 2 upstairs main suites, each with private ensuite bathrooms. Enjoy an open-concept living area with a cozy fireplace and a unique indoor gas grill, ideal for entertaining year-round. The home sits on a generous lot with a large backyard and covered patio, perfect for outdoor gatherings. A circular driveway welcomes you up front, while a covered carport and 2-car garage in the rear provide ample parking. Don’t miss this move-in ready home with flexible living space and great amenities inside and out! Property Sold As Is. Property has Solar Panels and Buyer must be willing to take over the lease.
For sale
$289,900
5411 Cherry Glen Ln, Dallas, TX 75232
4beds
2,468sqft
Single Family Residence
Built in 1965
0.25 Acres Lot
$283,600 Zestimate®
$117/sqft
$-- HOA
What's special
Cozy fireplaceGenerous lotLarge backyardUnique indoor gas grillFlexible living spaceSolar panelsCovered patio
- 33 days
- 1,908
- 266
Likely to sell faster than
Zillow last checked:
Listing updated:
Listed by:
Lora Washington 0476662 972-733-9610,
Washington Realty Group & Asso 972-733-9610
Source: NTREIS,MLS#: 21415697
Facts & features
Interior
Bedrooms & bathrooms
- Bedrooms: 4
- Bathrooms: 3
- Full bathrooms: 3
Primary bedroom
- Features: Ceiling Fan(s), En Suite Bathroom
- Level: Second
- Dimensions: 16 x 13
Living room
- Features: Ceiling Fan(s), Fireplace
- Level: First
- Dimensions: 21 x 19
Heating
- Central
Cooling
- Central Air
Appliances
- Included: Dishwasher, Electric Cooktop, Disposal, Indoor Grill, Refrigerator
Features
- Granite Counters, Open Floorplan, Pantry
- Flooring: Carpet, Laminate
- Has basement: No
- Number of fireplaces: 1
- Fireplace features: Gas
Interior area
- Total interior livable area: 2,468 sqft
Video & virtual tour
Property
Parking
- Total spaces: 4
- Parking features: Attached Carport, Additional Parking, Alley Access, Circular Driveway
- Attached garage spaces: 2
- Carport spaces: 2
- Covered spaces: 4
Features
- Levels: Two
- Stories: 2
- Patio & porch: Covered
- Pool features: None
- Fencing: Wood
Lot
- Size: 0.25 Acres
- Features: Interior Lot
Details
- Parcel number: 00000649987000000
Construction
Type & style
- Home type: SingleFamily
- Architectural style: Traditional,Detached
- Property subtype: Single Family Residence
Materials
- Brick
- Roof: Composition
Condition
- Resale
- Year built: 1965
Utilities & green energy
- Sewer: Public Sewer
- Water: Public
- Utilities for property: Sewer Available, Water Available
Community & HOA
Community
- Subdivision: Glen Oaks
HOA
- Has HOA: No
Location
- Region: Dallas
Financial & listing details
- Price per square foot: $117/sqft
- Tax assessed value: $384,620
- Annual tax amount: $8,596
- Date on market: 10/20/2026
- Cumulative days on market: 34 days
- Listing terms: Cash,Conventional,FHA,VA Loan
Estimated market value
$283,600
$269,000 - $298,000
$2,649/mo
Price history
| Date | Event | Price |
|---|---|---|
| 10/20/2026 | Listed for sale | $289,900-3%$117/sqft |
Source: NTREIS #21415697 Report a problem | ||
| 10/14/2025 | Listing removed | $299,000$121/sqft |
Source: NTREIS #21071981 Report a problem | ||
| 9/28/2025 | Listed for sale | $299,000+24.6%$121/sqft |
Source: NTREIS #21071981 Report a problem | ||
| 7/18/2017 | Listing removed | $239,900$97/sqft |
Source: RE/MAX Preferred Associates #13605954 Report a problem | ||
| 6/6/2017 | Pending sale | $239,900$97/sqft |
Source: RE/MAX Preferred Associates #13605954 Report a problem | ||
| 5/20/2017 | Price change | $239,900+19.4%$97/sqft |
Source: RE/MAX Preferred Associates #13605954 Report a problem | ||
| 4/21/2017 | Listed for sale | $201,000+28%$81/sqft |
Source: RE/MAX Preferred Associates #13583411 Report a problem | ||
| 1/10/2017 | Sold | -- |
Source: Public Record Report a problem | ||
| 8/18/2016 | Pending sale | $157,000$64/sqft |
Source: Keller Williams Realty Arlington #13423008 Report a problem | ||
| 8/12/2016 | Listed for sale | $157,000$64/sqft |
Source: Keller Williams Realty Arlington #13423008 Report a problem | ||
| 7/26/2016 | Pending sale | $157,000$64/sqft |
Source: Keller Williams Realty Arlington #13423008 Report a problem | ||
| 7/15/2016 | Listed for sale | $157,000+116.6%$64/sqft |
Source: Keller Williams Realty Arlington #13423008 Report a problem | ||
| 6/7/2016 | Listing removed | -- |
Source: Auction.com Report a problem | ||
| 6/4/2016 | Price change | $72,500$29/sqft |
Source: Auction.com Report a problem | ||
| 5/25/2016 | Listed for sale | -- |
Source: Auction.com Report a problem | ||
| 10/6/2015 | Listing removed | -- |
Source: Auction.com Report a problem | ||
| 10/2/2015 | Price change | $72,500-46.3%$29/sqft |
Source: Auction.com Report a problem | ||
| 9/21/2015 | Listed for sale | -- |
Source: Auction.com Report a problem | ||
| 12/30/2014 | Listing removed | $135,000$55/sqft |
Source: Town Square Realty #13028398 Report a problem | ||
| 10/10/2014 | Listed for sale | $135,000+35%$55/sqft |
Source: Town Square Realty #13028398 Report a problem | ||
| 5/4/2012 | Listing removed | $100,000$41/sqft |
Source: Townview Realtors Corporation #11721906 Report a problem | ||
| 2/18/2012 | Listed for sale | $100,000$41/sqft |
Source: Townview Realtors Corporation #11721906 Report a problem | ||
Public tax history
| Year | Property taxes | Tax assessment |
|---|---|---|
| 2025 | -- | $384,620 |
| 2024 | -- | $384,620 +12.5% |
| 2023 | -- | $341,950 |
| 2022 | -- | $341,950 +6.9% |
| 2021 | -- | $319,760 +4.2% |
| 2020 | -- | $306,820 |
| 2019 | -- | $306,820 +31.9% |
| 2018 | -- | $232,560 +44.7% |
| 2017 | -- | $160,690 +37% |
| 2016 | $2,381 -5.8% | $117,270 |
| 2015 | $2,528 | $117,270 +0.1% |
| 2014 | $2,528 | $117,130 |
| 2013 | -- | -- |
| 2012 | -- | -- |
| 2011 | -- | -- |
| 2010 | -- | -- |
| 2009 | -- | -- |
| 2008 | -- | -- |
| 2007 | -- | -- |
| 2005 | -- | -- |
| 2004 | -- | -- |
| 2003 | -- | -- |
| 2002 | -- | -- |
| 2001 | -- | -- |
Find assessor info on the county website
Monthly payment
Est. payment
Payment breakdown
Explore the cost of this home by adjusting the details. Changes won't be saved.Climate risks
Neighborhood: 75232
Nearby schools
Schools provided by the listing agent
- Elementary: Twain
- Middle: Atwell
- High: Carter
- District: Dallas ISD
Source: NTREIS. This data may not be complete. We recommend contacting the local school district to confirm school assignments for this home.
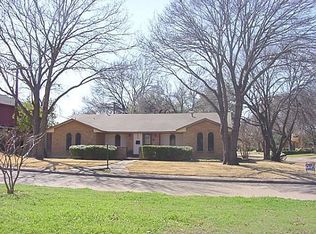
Similar homes
- $265,0005 bd1 ba1.3k sqft206 Annarose Dr, Dallas, TX 75232For Sale
 MLS ID #21438767, Maria Gallegos. NTREIS
- $275,0004 bd2 ba2.6k sqft4029 Shady Hollow Ln, Dallas, TX 75233For Sale
 MLS ID #21423502, Ann Weaver. NTREIS
- $279,0004 bd4 ba2.5k sqft2904 Bridal Wreath Ln, Dallas, TX 75233For Sale
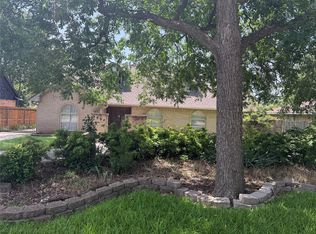 MLS ID #21316549, Katy Hubener. NTREIS
- $375,0003 bd2 ba1.6k sqft1940 Shady Glen Ln, Dallas, TX 75232For Sale
 MLS ID #60534435, Gabriel Griffin, MORE Realty Group. HAR
