Skip main navigation
Sold
  • Price Unknown

    5411 Chevy Chase Dr, Houston, TX 77056

    3beds
    2,105sqft
    Townhouse
    Built in 1969
    2,609 Square Feet Lot
    $455,200 Zestimate®
    $--/sqft
    $2,729 Estimated rent

    Home value

    $455,200

    $419,000 - $496,000

    $2,729/mo

    Zestimate® history
    Loading
    Loading...

    Owner options

    List your home for rent

    $2,729/mo

    Rent Zestimate®

    Find your next renter with Zillow Rental Manager. Plus, with online applications, you can quickly screen prospective tenants – for free.

    Learn more

    $2,729/mo

    Rent Zestimate®

    Refinance and save

    $52/mo

    Est. payment

    Refinancing to a lower rate could help reduce your monthly payments and save thousands over the life of the loan.

    See today's rates

    $52/mo

    Est. payment

    Explore your selling options

    Work with a Zillow partner agent

    Leverage their expertise and Zillow's premium Showcase listings to get your home seen by more buyers.

    Get started

    List with your own agent

    Get your home in front of millions of buyers by listing it on Zillow.

    Learn how to do it

    Sell it yourself

    Take full control of how buyers see your home on Zillow by listing For Sale by Owner (FSBO).

    List your home

    What's special

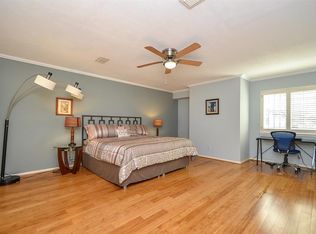
    What a find! Great MASTER DOWN townhome in one of the Galleria area's most desirable locations! Come in the front door to a dramatic living room with vaulted ceiling, handsome wooden beams, oversize gas F/P, wall of blt-in cabinets & shelving on north end of the room. Step through new French Doors onto the private patio. The spacious 1st floor master bedroom sports two separate closets, as do all of the bedrooms. The 2 secondary bdrms are upstairs and share large bath. Recent updates include brand new carpet throughout, fresh paint on all walls and 2 sets of new French doors in the living room. 1st fl windows & doors have Hunter-Douglas up/down shades! A new Trane A/C was installed 5/25/19, with a 10-yr warranty. Garage has workbench & cabinets. In the shadow of the Galleria, yet very quiet and peaceful. This small enclave of Del Monte Place is composed of 16 unique homes! Great neighbors are ready to welcome you to the neighborhood!

    Facts & features

    Interior

    Bedrooms & bathrooms
    • Bedrooms: 3
    • Bathrooms: 3
    • Full bathrooms: 2
    • 1/2 bathrooms: 1
    Heating
    • Other, Gas
    Cooling
    • Central
    Appliances
    • Included: Dishwasher, Garbage disposal
    • Laundry: Utility Rm In Garage
    Features
    • Drapes/Curtains/Window Cover, Alarm System - Owned
    • Flooring: Tile, Carpet
    • Has fireplace: Yes
    • Fireplace features: masonry
    Interior area
    • Total interior livable area: 2,105 sqft

    Property

    Parking
    • Parking features: Garage - Attached
    Features
    • Patio & porch: Patio
    • Exterior features: Brick
    Lot
    • Size: 2,609 sqft
    Details
    • Parcel number: 0973490000013

    Construction

    Type & style
    • Home type: Townhouse
    • Architectural style: Traditional
    Materials
    • brick
    • Foundation: Slab
    • Roof: Composition
    Condition
    • Year built: 1969

    Utilities & green energy

    • Sewer: Public Sewer
    • Water: Public
    Green energy
    • Energy efficient items: HVAC

    Community & neighborhood

    Location
    • Region: Houston

    HOA & financial

    HOA
    • Has HOA: Yes
    • HOA fee: $52 monthly
    • Services included: Maintenance Grounds

    Other

    Other facts
    • Sewer: Public Sewer
    • WaterSource: Public
    • Flooring: Carpet, Tile
    • RoadSurfaceType: Paved
    • Appliances: Refrigerator
    • FireplaceYN: true
    • GarageYN: true
    • AttachedGarageYN: true
    • Heating: Gas
    • HeatingYN: true
    • CoolingYN: true
    • PatioAndPorchFeatures: Patio
    • FoundationDetails: Slab
    • FireplacesTotal: 1
    • RoomsTotal: 8
    • AssociationFeeIncludes: Maintenance Grounds
    • Furnished: Unfurnished
    • CurrentFinancing: Conventional
    • Roof: Composition
    • StoriesTotal: 2
    • ArchitecturalStyle: Traditional
    • GreenEnergyEfficient: HVAC
    • Cooling: Central Air Conditioning
    • ExteriorFeatures: Patio/Deck, Fenced, Front Green Space
    • LotSizeSource: Appraiser
    • ParkingFeatures: Additional Parking
    • YearBuiltSource: Appraiser
    • DirectionFaces: North
    • FireplaceFeatures: Gas Connections
    • LivingAreaSource: Appraisal
    • ConstructionMaterials: Brick Veneer
    • InteriorFeatures: Drapes/Curtains/Window Cover, Alarm System - Owned
    • PublicSurveySection: 1
    • LaundryFeatures: Utility Rm In Garage
    • MaintenanceExpense: 624
    • StructureType: undefined
    • MlsStatus: Active
    • Road surface type: Paved

    Price history

    DateEventPrice
    6/20/2024Sold--
    Source: Agent Provided Report a problem
    5/31/2024Pending sale$455,000$216/sqft
    Source: HAR #63563922 Report a problem
    5/3/2024Price change$455,000-4.2%$216/sqft
    Source: HAR #63563922 Report a problem
    4/19/2024Listed for sale$475,000+10.7%$226/sqft
    Source: HAR #63563922 Report a problem
    12/7/2019Listing removed$429,000$204/sqft
    Source: Keller Williams Realty #88308498 Report a problem
    10/4/2019Listed for sale$429,000$204/sqft
    Source: Keller Williams Realty #88308498 Report a problem

    Public tax history

    YearProperty taxesTax assessment
    2025$5,753 +264.6%$410,000 -19.6%
    2024$1,578 $509,644 -8.3%
    2023-- $556,060 +17.6%
    2022$4,347 $472,923 +18.4%
    2021-- $399,306 +0.8%
    2020$2,910 -13.2%$396,212
    2019$3,352 -6.9%$396,212 -4%
    2018$3,601 $412,521
    2017$3,601 -0.1%$412,521
    2016$3,604 -5.2%$412,521
    2015$3,802 $412,521 +4.8%
    2014$3,802 $393,495 +19.3%
    2013-- $329,773
    2012-- $329,773
    2011-- $329,773
    2010-- $329,773
    2009-- $329,773 +3.5%
    2007-- $318,739 +22.6%
    2006-- $260,000 +8.3%
    2005-- $240,000
    2004-- $240,000 +16.1%
    2003-- $206,700
    2002-- $206,700
    2001-- $206,700 +8%
    2000-- $191,400

    Find assessor info on the county website

    Neighborhood: Greater Uptown

    Nearby schools

    GreatSchools rating
    Schools provided by the listing agent
    • Elementary: Briargrove Elementary School
    • Middle: Tanglewood Middle School
    • High: Wisdom High School
    • District: 27 - Houston

    Source: The MLS. This data may not be complete. We recommend contacting the local school district to confirm school assignments for this home.

    Get a cash offer in 3 minutes
    Find out how much your home could sell for in as little as 3 minutes with a no-obligation cash offer.
    Estimated market value
    $455,200
    Get a cash offer in 3 minutes
    Find out how much your home could sell for in as little as 3 minutes with a no-obligation cash offer.
    Estimated market value
    $455,200