Skip main navigation
Sold for $560,000
  • Listed by: Craig Estates and Fine Properties • Jeremy Hardy • Contact: 626-622-1537
    Bought with: KW Executive
    $560,000

    5411 Chippewa Ct #63, Chino, CA 91710

    3beds
    1,450sqft
    Townhouse
    Built in 1985
    1,100 Square Feet Lot
    $557,600 Zestimate®
    $386/sqft
    $2,996 Estimated rent

    Home value

    $557,600

    $530,000 - $585,000

    $2,996/mo

    Zestimate® history
    Loading
    Loading...

    Owner options

    List your home for rent

    $2,996/mo

    Rent Zestimate®

    Find your next renter with Zillow Rental Manager. Plus, with online applications, you can quickly screen prospective tenants – for free.

    Learn more

    $2,996/mo

    Rent Zestimate®

    Refinance and save

    $3,877/mo

    Est. payment

    Refinancing to a lower rate could help reduce your monthly payments and save thousands over the life of the loan.

    See today's rates

    $3,877/mo

    Est. payment

    Explore your selling options

    Work with a Zillow partner agent

    Leverage their expertise and Zillow's premium Showcase listings to get your home seen by more buyers.

    Get started

    List with your own agent

    Get your home in front of millions of buyers by listing it on Zillow.

    Learn how to do it

    Sell it yourself

    Take full control of how buyers see your home on Zillow by listing For Sale by Owner (FSBO).

    List your home

    What's special

    Common area poolPlay structuresClose proximity to shopsLarge windowLarge complexVaulted ceilingQuartz countertops
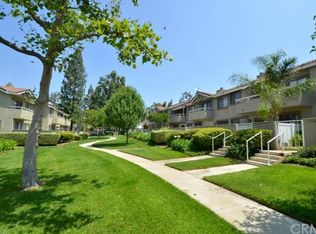
    Built in 1985, the Seneca Village Condominiums is a large complex with beautifully manicured grounds, play structures, common area pool and spa, and within close proximity to shops and restaurants off Central Avenue.The current owner of 5411 Chippewa Court is also its only owner. Having purchased the property directly from the builder in 1985, she has enjoyed nearly 40 years of ownership. During her tenure, several upgrades to the property have been completed including a remodeled kitchen, new flooring, and new interior paint.The two-story floor plan of 1,450 square feet includes three bedrooms and three bathrooms. The living room, dining room, kitchen, and 1/2 bathroom are all located on the first floor while all three bedrooms and two additional bathrooms are on the second floor. The living room is light and bright and features a fireplace and direct access to the dining room and remodeled kitchen. The kitchen includes quartz countertops, wood cabinets, recessed lighting, and stainless-steel sink. Off the central hallway upstairs are the bedrooms. The primary bedroom includes a vaulted ceiling, its own bathroom, large walk-in closet, and a balcony. The hallway bathroom features a newer vanity and bathtub/shower combination. The second bedroom offers a nicely sized closet and large window. The third bedroom includes its own balcony and a spacious closet.Additional features of note are a front courtyard, two-car attached garage, central heating and air conditioning, and a mature orange tree.

    Zillow last checked:

    Listing updated:

    Listed by:

    Jeremy Hardy DRE #01369308 (626)622-1537,

    Craig Estates and Fine Properties

    Bought with:

    JACK CHEN, DRE #01991020

    KW Executive

    Source: CRMLS,MLS#: P1-16235MLS LogoOriginating MLS: California Regional MLS (Ventura & Pasadena-Foothills AORs)

    Facts & features

    Interior

    Bedrooms & bathrooms
    • Bedrooms: 3
    • Bathrooms: 3
    • Full bathrooms: 2
    • 1/2 bathrooms: 1
    Rooms
    • Room types: Bedroom, Living Room, Primary Bathroom, Primary Bedroom, Other, Dining Room
    Bedroom
    • Features: All Bedrooms Up
    Other
    • Features: Walk-In Closet(s)
    Heating
    • Central
    Cooling
    • Central Air
    Appliances
    • Included: Dishwasher, Free-Standing Range, Water Heater
    • Laundry: In Garage
    Features
    • Separate/Formal Dining Room, All Bedrooms Up, Walk-In Closet(s)
    • Has fireplace: Yes
    • Fireplace features: Gas, Living Room
    • Common walls with other units/homes: 2+ Common Walls
    Interior area
    • Total interior livable area: 1,450 sqft

    Property

    Parking
    • Total spaces: 2
    • Parking features: Driveway, Garage
    • Attached garage spaces: 2
    Features
    • Levels: Two
    • Stories: 2
    • Patio & porch: Concrete, Deck, Front Porch
    • Has private pool: Yes
    • Pool features: In Ground, Association
    • Has spa: Yes
    • Spa features: In Ground
    • Fencing: Brick
    • Has view: Yes
    • View description: None
    Lot
    • Size: 1,100 Square Feet
    • Features: Sprinklers None
    Details
    • Parcel number: 1014611450000
    • Special conditions: Standard

    Construction

    Type & style
    • Home type: Townhouse
    • Property subtype: Townhouse
    • Attached to another structure: Yes
    Condition
    • Year built: 1985

    Utilities & green energy

    • Sewer: Public Sewer
    • Water: Public

    Community & HOA

    Community
    • Features: Urban, Gated
    • Security: Carbon Monoxide Detector(s), Gated Community, Smoke Detector(s)
    HOA
    • Has HOA: Yes
    • Amenities included: Maintenance Grounds, Insurance, Pool, Spa/Hot Tub
    • HOA fee: $313 monthly
    • HOA name: Seneca Village Condominium HOA
    • HOA phone: 909-399-3103
    Location
    • Region: Chino

    Financial & listing details

    • Price per square foot: $386/sqft
    • Tax assessed value: $571,200
    • Annual tax amount: $6,366
    • Date on market: 1/18/2024
    • Cumulative days on market: 6 days
    • Listing terms: Cash to New Loan

    Price history

    DateEventPrice
    2/15/2024Sold$560,000+12.2%$386/sqft
    Source: CRMLS #P1-16235 Report a problem
    2/8/2024Pending sale$499,000$344/sqft
    Source: CRMLS #P1-16235 Report a problem
    1/25/2024Contingent$499,000$344/sqft
    Source: CRMLS #P1-16235 Report a problem
    1/18/2024Listed for sale$499,000$344/sqft
    Source: CRMLS #P1-16235 Report a problem

    Public tax history

    YearProperty taxesTax assessment
    2025$6,366 +217.8%$571,200 +218.7%
    2024$2,003 +2.8%$179,234 +2%
    2023$1,949 +0.6%$175,720 +2%
    2022$1,937 +2%$172,274 +2%
    2021$1,899 +1.3%$168,896 +1%
    2020$1,875 +1.8%$167,164 +2%
    2019$1,843 +2.2%$163,887 +2%
    2018$1,802 +1.8%$160,674 +2%
    2017$1,770 $157,524 +2%
    2016$1,770 +6.9%$154,436 +1.5%
    2015$1,655 +2%$152,116 +2%
    2014$1,623 $149,136 +0.5%
    2013-- $148,462 +2%
    2012-- $145,551 +2%
    2011-- $142,697 +0.8%
    2010-- $141,631 -0.2%
    2009-- $141,968 +2%
    2008-- $139,184 +2%
    2007-- $136,454 +2%
    2006-- $133,778 +2%
    2005-- $131,155 +26.3%
    2004-- $103,828 +1.9%
    2003-- $101,925 +2%
    2002-- $99,926 +2%
    2001-- $97,967 +2%
    2000-- $96,046
    Find assessor info on the county website

    Neighborhood: 91710

    Nearby schools

    GreatSchools rating
    Get a cash offer in 3 minutes
    Find out how much your home could sell for in as little as 3 minutes with a no-obligation cash offer.
    Estimated market value
    $557,600
    Get a cash offer in 3 minutes
    Find out how much your home could sell for in as little as 3 minutes with a no-obligation cash offer.
    Estimated market value
    $557,600