$20,000 PRICE REDUCTION.
3.37% VA ASSUMABLE LOAN* (With substitution of entitlement),
MOVE-IN READY, NEW ARCHITECTURAL ROOF.
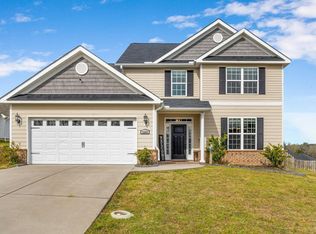
Beautifully maintained 4-bedroom, 2.5-bath home offering 2,246 square feet of comfortable living space in the highly desirable Hayne's Station community.
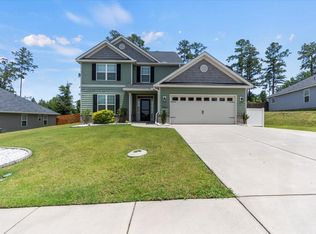
Situated on one of the largest lots in the neighborhood, approximately 0.32 acres, this property offers a rare combination of space, privacy, and outdoor potential.
The spacious backyard provides endless possibilities for entertaining, relaxing, gardening, pets, or future outdoor enhancements.
Inside, the home features a functional and inviting layout designed for both everyday living and hosting guests.
A major recent upgrade includes a brand-new architectural shingle roof, offering peace of mind and long-term value.
Hayne's Station amenities include two community swimming pools, sidewalks, streetlights, and a convenient location about a few minutes away from Fort Gordon.
Homes with this combination of lot size, upgrades, and location are rarely available in this neighborhood. Schedule your private showing today.
For sale
Price cut: $13.8K (6/25)
$349,900
5411 Copse Drive, Augusta, GA 30909
4beds
2,246sqft
Single Family Residence
Built in 2019
0.32 Acres Lot
$349,000 Zestimate®
$156/sqft
$31/mo HOA
What's special
Spacious backyardNew architectural shingle roofFunctional and inviting layout
- 68 days |
- 747 |
- 75 |
Zillow last checked:
Listing updated:
Listed by:
Kamran Dalaki 770-765-5004,
Kamran Realty, LLC
Source: Hive MLS,MLS#: 98257004
Originating MLS: REALTORS® of Greater Augusta
Loading...
Facts & features
Interior
Bedrooms & bathrooms
- Bedrooms: 4
- Bathrooms: 3
- Full bathrooms: 2
- 1/2 bathrooms: 1
Rooms
- Room types: Master Bedroom, Bedroom 2, Bedroom 3, Bedroom 4, Dining Room, Great Room, Breakfast Room
Primary bedroom
- Level: Main
- Dimensions: 17 x 14
Bedroom 2
- Level: Main
- Dimensions: 13 x 12
Bedroom 3
- Level: Main
- Dimensions: 12 x 11
Bedroom 4
- Level: Main
- Dimensions: 11 x 10
Breakfast room
- Level: Main
- Dimensions: 14 x 10
Dining room
- Level: Main
- Dimensions: 14 x 11
Great room
- Level: Main
- Dimensions: 18 x 16
Kitchen
- Level: Main
- Dimensions: 14 x 14
Heating
- Heat Pump, Fireplace(s), Electric, Forced Air
Cooling
- Central Air, Ceiling Fan(s), Heat Pump
Appliances
- Included: Built-In Microwave, Built-In Electric Oven, Refrigerator, Range
Features
- Pantry, Blinds/Shades
- Flooring: Laminate, Ceramic Tile, Hardwood
- Doors: Thermal Doors
- Basement: None
- Attic: Partially Floored
Interior area
- Total structure area: 2,246
- Total interior livable area: 2,246 sqft
Video & virtual tour
Property
Parking
- Total spaces: 2
- Parking features: Garage
- Attached garage spaces: 2
Features
- Levels: One
- Patio & porch: Covered, Porch, Rear Porch
- Exterior features: Thermal Doors
- Fencing: Privacy,Fenced
- Has view: Yes
- View description: See Remarks
- Frontage type: See Remarks
Lot
- Size: 0.32 Acres
- Dimensions: 79 x 154 x 103 x 155
- Features: Sprinklers in Front, Sprinklers in Rear
Details
- Parcel number: 0640188000
- Zoning: R-1
- Special conditions: Standard
Construction
Type & style
- Home type: SingleFamily
- Property subtype: Single Family Residence
Materials
- Concrete, Stone, Fiber Cement
- Foundation: Slab
- Roof: Composition
Condition
- New construction: No
- Year built: 2019
Utilities & green energy
- Sewer: Public Sewer
- Water: Public
- Utilities for property: Cable Available, Sewer Connected, Water Connected, See Remarks
Community & HOA
Community
- Subdivision: Hayne's Station
HOA
- Has HOA: Yes
- Amenities included: Pool, Playground, Trail(s)
- HOA fee: $372 annually
- HOA name: Hayne's Station Community Association
- HOA phone: 706-922-8046
Location
- Region: Augusta
Financial & listing details
- Price per square foot: $156/sqft
- Tax assessed value: $338,310
- Annual tax amount: $3,560
- Date on market: 4/30/2026
- Cumulative days on market: 68 days
- Listing agreement: Exclusive Right To Sell
- Listing terms: 1031 Exchange,Cash,Conventional,FHA,VA Loan
Estimated market value
$349,000
$332,000 - $366,000
$2,271/mo
Price history
| Date | Event | Price |
|---|---|---|
| 6/25/2026 | Price change | $349,900-3.8%$156/sqft |
Source: | ||
| 6/18/2026 | Price change | $363,700-0.6%$162/sqft |
Source: | ||
| 6/5/2026 | Price change | $365,800-0.6%$163/sqft |
Source: | ||
| 5/22/2026 | Price change | $367,900-0.6%$164/sqft |
Source: | ||
| 5/11/2026 | Listed for sale | $370,000$165/sqft |
Source: | ||
| 5/11/2026 | Listing removed | $370,000$165/sqft |
Source: | ||
| 4/30/2026 | Listed for sale | $370,000+9%$165/sqft |
Source: | ||
| 4/12/2022 | Sold | $339,500+3%$151/sqft |
Source: | ||
| 3/3/2022 | Pending sale | $329,500$147/sqft |
Source: | ||
| 3/1/2022 | Listed for sale | $329,500+27.8%$147/sqft |
Source: | ||
| 2/4/2020 | Sold | $257,900+421%$115/sqft |
Source: Public Record Report a problem | ||
| 5/14/2019 | Sold | $49,500$22/sqft |
Source: Public Record Report a problem | ||
Public tax history
| Year | Property taxes | Tax assessment |
|---|---|---|
| 2025 | $4,020 +4.5% | $135,324 +1.5% |
| 2024 | $3,846 +25.2% | $133,312 +9% |
| 2023 | $3,072 -1.6% | $122,264 +9.7% |
| 2022 | $3,122 +11.5% | $111,482 +20.1% |
| 2021 | $2,800 -6.8% | $92,856 |
| 2020 | $3,004 +482.8% | $92,856 +487.7% |
| 2019 | $516 | $15,800 |
Find assessor info on the county website
Monthly payment
Est. payment$--/mo
Payment breakdown
Explore the cost of this home by adjusting the details. Changes won't be saved.All calculations are estimates and provided by Zillow, Inc. for informational purposes only. Actual amounts may vary.
HOA fees may include property taxes on listings classified as Co-Ops. Contact the listing agent and/or owner for fee details.
Mortgage interest rates are dependent on a number of factors, including credit score, down payment, and repayment length. Interest rate data provided by Zillow Group Marketplace, Inc. as of 1/1/1970 from various mortgage lenders with which we have lead or other similar arrangements; the Estimated Payment is an average of those rates.
See how much you could borrow to make a competitive offer.
Climate risks
Neighborhood: Belair
Nearby schools
GreatSchools rating
- 4/10Belair K-8 SchoolGrades: PK-5Distance: 1.7 mi
- 4/10Belair Middle SchoolGrades: 6-8Distance: 2.6 mi
- 1/10Westside High SchoolGrades: 9-12Distance: 7.7 mi
Schools provided by the listing agent
- Elementary: Bel Air
- Middle: Belair K
- High: Richmond Academy
Source: Hive MLS. This data may not be complete. We recommend contacting the local school district to confirm school assignments for this home.
A local agent can set up tours, give advice and negotiate with sellers.
- Georgia
- Richmond County
- Augusta
- 30909
- Belair
- 5411 Copse Drive