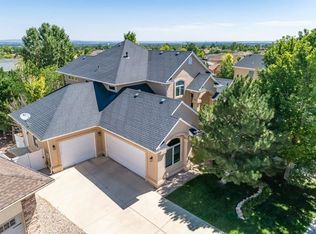
Well-designed two story home with a functional layout, quality finishes, and a finished walk-out basement. The main level offers a vaulted living room with a striking stone fireplace, arched accent window, and strong natural light. A separate family room with built-in shelving provides additional space to gather, while the dining area connects easily to the kitchen for everyday use or entertaining. The kitchen features stainless steel appliances, a center island, tile backsplash, and plenty of upgraded cabinets & storage. Nearby access to the upper deck creates an easy transition for outdoor dining, grilling, or relaxing evenings. Upstairs, the primary suite includes a large walk-in closet and a private bath with dual vanities and an oversized tiled shower with glass block detail. Two additional bedrooms and a full bath complete the upper level. The walk-out basement adds flexibility with two more bedrooms, a 3/4 bath, and a spacious rec room that opens directly to the covered patio. This level works well for guests, multi-use living, or additional entertainment space. Wood accents, solid doors, and a mix of hardwood, tile, and carpet flooring carry throughout the home. The main level laundry room adds convenience. Outside, the fully fenced backyard offers open space, established lawn, views and room to enjoy. Three car attached garage provides space for vehicles, storage, or projects.
Closed
$545,000
5411 Costa Mesa Dr, Pueblo, CO 81005
5beds
3,598sqft
Single Family Residence
Built in 2010
0.35 Acres Lot
$542,600 Zestimate®
$151/sqft
$3,749 Estimated rent
Home value
$542,600
$483,000 - $608,000
$3,749/mo
Zestimate® history
Owner options
List your home for rent
$3,749/mo
Rent Zestimate®
Find your next renter with Zillow Rental Manager. Plus, with online applications, you can quickly screen prospective tenants – for free.
$3,749/mo
Rent Zestimate®
Refinance and save
$3,194/mo
Est. payment
Refinancing to a lower rate could help reduce your monthly payments and save thousands over the life of the loan.
$3,194/mo
Est. payment
Explore your selling options
Work with a Zillow partner agent
Leverage their expertise and Zillow's premium Showcase listings to get your home seen by more buyers.
Get startedList with your own agent
Get your home in front of millions of buyers by listing it on Zillow.
Learn how to do itSell it yourself
Take full control of how buyers see your home on Zillow by listing For Sale by Owner (FSBO).
List your homeWhat's special
Zillow last checked:
Listing updated:
Listed by:
Team Gary Miller 719-586-8701,
RE/MAX Of Pueblo Inc
Bought with:
Mallery Hammer, 100089617
HomeSmart Preferred Realty
Source: PAR,MLS#: 238963
Facts & features
Interior
Bedrooms & bathrooms
- Bedrooms: 5
- Bathrooms: 4
- Full bathrooms: 4
- 3/4 bathrooms: 2
- 1/2 bathrooms: 1
Primary bedroom
- Level: Upper
- Area: 280
- Dimensions: 20 x 14
Bedroom 2
- Level: Upper
- Area: 145.32
- Dimensions: 12.11 x 12
Bedroom 3
- Level: Upper
- Area: 157.43
- Dimensions: 13 x 12.11
Bedroom 4
- Level: Basement
- Area: 208.86
- Dimensions: 11.8 x 17.7
Bedroom 5
- Level: Basement
- Area: 143.19
- Dimensions: 12.9 x 11.1
Dining room
- Level: Main
- Area: 112.8
- Dimensions: 14.1 x 8
Family room
- Level: Main
- Area: 377.52
- Dimensions: 24.2 x 15.6
Kitchen
- Level: Main
- Area: 156.21
- Dimensions: 12.7 x 12.3
Living room
- Level: Main
- Area: 232.96
- Dimensions: 18.2 x 12.8
Features
- Ceiling Fan(s), Vaulted Ceiling(s), Walk-In Closet(s), Sound System, Walk-in Shower, Hard Surface Counter Top
- Flooring: Hardwood, Tile
- Windows: Window Coverings
- Basement: Full,Walk-Out Access,Partially Finished/Livable
- Number of fireplaces: 1
Interior area
- Total structure area: 3,598
- Total interior livable area: 3,598 sqft
Property
Parking
- Total spaces: 3
- Parking features: 3 Car Garage Attached
- Attached garage spaces: 3
Features
- Levels: Two
- Stories: 2
- Patio & porch: Porch-Covered-Front, Patio-Covered-Rear, Deck-Open-Rear
- Exterior features: Garden Area-Rear
- Fencing: Vinyl Fence-Rear
- Has view: Yes
- View description: Mountain(s)
Lot
- Size: 0.35 Acres
- Features: Sprinkler System-Front, Sprinkler System-Rear, Lawn-Front, Lawn-Rear, Rock-Front, Rock-Rear, Trees-Front, Trees-Rear
Details
- Parcel number: 1521261006
- Zoning: R-1
- Special conditions: Standard
Construction
Type & style
- Home type: SingleFamily
- Property subtype: Single Family Residence
Condition
- Year built: 2010
Utilities & green energy
- Utilities for property: Cable Connected
Community & HOA
Community
- Security: Smoke Detector/CO
- Subdivision: El Camino/La Vista Road
Location
- Region: Pueblo
Financial & listing details
- Price per square foot: $151/sqft
- Tax assessed value: $553,341
- Annual tax amount: $3,618
- Date on market: 5/20/2026
- Road surface type: Paved
Price history
| Date | Event | Price |
|---|---|---|
| 5/19/2026 | Sold | $545,000-0.9%$151/sqft |
Source:  PAR #238963 Report a problem PAR #238963 Report a problem | ||
| 4/8/2026 | Pending sale | $549,900$153/sqft |
Source:  REcolorado as distributed by MLS GRID #2836793 Report a problem REcolorado as distributed by MLS GRID #2836793 Report a problem | ||
| 4/1/2026 | Listed for sale | $549,900+49.4%$153/sqft |
Source: PAR #238963 Report a problem | ||
| 7/2/2010 | Sold | $367,968$102/sqft |
Source: Public Record Report a problem | ||
Public tax history
| Year | Property taxes | Tax assessment |
|---|---|---|
| 2025 | $3,225 -1.1% | $34,590 -3.2% |
| 2024 | $3,259 +0% | $35,750 -0.9% |
| 2023 | $3,258 -3.1% | $36,090 +13.4% |
| 2022 | $3,364 +15.3% | $31,832 -2.8% |
| 2021 | $2,917 +2% | $32,750 +16.9% |
| 2020 | $2,861 +12.5% | $28,024 +3.1% |
| 2018 | $2,544 | $27,174 |
| 2017 | $2,544 +1.6% | $27,174 +1.5% |
| 2016 | $2,504 | $26,781 |
| 2015 | $2,504 +103.4% | $26,781 +2.1% |
| 2014 | $1,231 -51.4% | $26,224 |
| 2013 | $2,534 +26.3% | $26,224 -2.1% |
| 2012 | $2,006 | $26,786 |
| 2011 | $2,006 +3% | $26,786 +32.1% |
| 2010 | $1,948 -1.4% | $20,271 +0% |
| 2009 | $1,976 -1.7% | $20,270 |
| 2008 | $2,010 +11.9% | $20,270 |
| 2007 | $1,796 +9.3% | $20,270 +21.7% |
| 2006 | $1,643 +1617.1% | $16,660 |
| 2005 | $96 +62.6% | $16,660 +1691.4% |
| 2004 | $59 | $930 |
Find assessor info on the county website
Neighborhood: El Camino
Nearby homes
- $725,1005 bd4 ba5.5k sqft5419 Costa Mesa Dr, Pueblo, CO 81005Off Market
- $624,5004 bd3 ba4.4k sqft5403 Costa Mesa Dr, Pueblo, CO 81005Off Market

- $556,8005 bd3 ba2.2k sqft5427 Costa Mesa Dr, Pueblo, CO 81005Off Market
- $502,2004 bd3 ba3.4k sqft3527 Petalina Ct, Pueblo, CO 81005Off Market
- $471,1003 bd2 ba2k sqft5337 Costa Mesa Dr, Pueblo, CO 81005Off Market
- $822,9006 bd5 ba5.1k sqft5402 Costa Mesa Dr, Pueblo, CO 81005Off Market
- $516,5003 bd2 ba2.2k sqft5320 San Simeon Ct, Pueblo, CO 81005Off Market
- $478,5003 bd3 ba2.3k sqft5316 San Simeon Ct, Pueblo, CO 81005Off Market
Nearby schools
GreatSchools rating
- 3/10Highland Park Elementary SchoolGrades: PK-5Distance: 1.2 mi
- 1/10Pueblo Academy of ArtsGrades: 6-8Distance: 2.3 mi
- 3/10South High SchoolGrades: 9-12Distance: 2.1 mi
Schools provided by the listing agent
- District: 60
Source: PAR. This data may not be complete. We recommend contacting the local school district to confirm school assignments for this home.


Get pre-qualified for a loan
At Zillow Home Loans, we can pre-qualify you in as little as 5 minutes with no impact to your credit score.An equal housing lender. NMLS #10287.
Sell for more on Zillow
Get a Zillow Showcase℠ listing at no additional cost and you could sell for .
$542,600
2% more
+$10,852
With Zillow Showcase(estimated)
$553,452
- Colorado
- Pueblo County
- Pueblo
- 81005
- El Camino
- 5411 Costa Mesa Dr
Nearby cities
Nearby neighborhoods
Nearby zip codes
Other Pueblo Topics
