Don't miss this charming, move-in ready 2-bedroom, 1-bath home nestled on a large private lot. Inside, you'll find a bright and spacious living room with beautiful hardwood floors, generously sized bedrooms, an updated bathroom, a spacious eat-in kitchen, and an oversized laundry/mudroom offering additional storage and convenient access to the backyard. Step outside to enjoy one of this home's standout features, a large, private backyard with mature trees, a spacious patio, and fire pit area, creating the perfect setting for entertaining or relaxing. The detached 2-car garage with an attached storage/workshop room provides plenty of space for vehicles, tools, hobbies, and extra storage. The long driveway and gated side drive offer abundant off-street parking and easy backyard access. A newer roof adds even more peace of mind. Conveniently located, you'll enjoy quick access to shopping, restaurants, parks, schools, and major expressways while still enjoying the privacy of your own backyard retreat. This well-maintained home is ready for its next owner, schedule your private showing today!
Pending
$189,900
5411 Distler Ln, Louisville, KY 40258
2beds
818sqft
Single Family Residence
Built in 1947
0.31 Acres Lot
$-- Zestimate®
$232/sqft
$-- HOA
What's special
Updated bathroomSpacious patioSpacious eat-in kitchenLarge private lotBeautiful hardwood floorsGenerously sized bedrooms
- 20 days |
- 188 |
- 22 |
Zillow last checked:
Listing updated:
Listed by:
Jodie R Devers,
Kentucky Choice Realty, LLC
Source: Metro Search Inc. LLC DBA Apex MLS,MLS#: 1722035
Facts & features
Interior
Bedrooms & bathrooms
- Bedrooms: 2
- Bathrooms: 1
- Full bathrooms: 1
Bedroom
- Level: First
Bedroom
- Level: First
Full bathroom
- Level: First
Kitchen
- Description: Eat in Kitchen
- Level: First
Laundry
- Level: First
Living room
- Level: First
Heating
- Forced Air, Natural Gas
Cooling
- Central Air
Features
- Basement: None
- Has fireplace: No
Interior area
- Total structure area: 818
- Total interior livable area: 818 sqft
- Finished area above ground: 818
- Finished area below ground: 0
Property
Parking
- Total spaces: 2
- Parking features: Detached
- Garage spaces: 2
Features
- Stories: 1
- Patio & porch: Patio
- Fencing: Privacy,Full
Lot
- Size: 0.31 Acres
- Features: Cleared, Level
Details
- Parcel number: 25102500720000
Construction
Type & style
- Home type: SingleFamily
- Architectural style: Ranch
- Property subtype: Single Family Residence
Materials
- Vinyl Siding
- Foundation: Concrete Blk
- Roof: Shingle
Condition
- Year built: 1947
Utilities & green energy
- Sewer: Public Sewer
- Water: Public
- Utilities for property: Electricity Connected, Natural Gas Connected
Community & HOA
Community
- Subdivision: Na
HOA
- Has HOA: No
Location
- Region: Louisville
Financial & listing details
- Price per square foot: $232/sqft
- Tax assessed value: $137,500
- Annual tax amount: $1,602
- Date on market: 7/1/2026
- Electric utility on property: Yes
Estimated market value
Not available
Estimated sales range
Not available
Not available
Price history
| Date | Event | Price |
|---|---|---|
| 7/6/2026 | Pending sale | $189,900$232/sqft |
Source:  Metro Search Inc. LLC DBA Apex MLS #1722035 Report a problem Metro Search Inc. LLC DBA Apex MLS #1722035 Report a problem | ||
| 7/1/2026 | Listed for sale | $189,900+38.1%$232/sqft |
Source: Metro Search Inc. LLC DBA Apex MLS #1722035 Report a problem | ||
| 5/26/2021 | Sold | $137,500+358.3%$168/sqft |
Source: Public Record Report a problem | ||
| 3/14/2003 | Sold | $30,000$37/sqft |
Source: Public Record Report a problem | ||
Public tax history
| Year | Property taxes | Tax assessment |
|---|---|---|
| 2024 | $1,602 -2.8% | $137,500 |
| 2023 | $1,647 -0.3% | $137,500 |
| 2022 | $1,653 +80.6% | $137,500 +94.5% |
| 2021 | $915 +11.9% | $70,690 |
| 2020 | $818 | $70,690 |
| 2019 | $818 -10.9% | $70,690 -13.7% |
| 2018 | $918 | $81,890 |
| 2017 | $918 +12.1% | $81,890 |
| 2013 | $819 | $81,890 |
| 2011 | $819 -4% | $81,890 -4% |
| 2010 | $853 | $85,340 |
| 2009 | $853 | $85,340 +6% |
| 2007 | -- | $80,500 |
| 2006 | -- | $80,500 |
| 2005 | -- | $80,500 +40.3% |
| 2004 | -- | $57,360 |
Find assessor info on the county website
Monthly payment
Est. payment
Payment breakdown
Explore the cost of this home by adjusting the details. Changes won't be saved.Climate risks
Neighborhood: Pleasure Ridge Park
Nearby schools
GreatSchools rating
- 1/10Greenwood Elementary SchoolGrades: K-5Distance: 1.3 mi
- 3/10Conway Middle SchoolGrades: 6-8Distance: 1.6 mi
- 2/10Pleasure Ridge Park High SchoolGrades: 9-12Distance: 1.4 mi
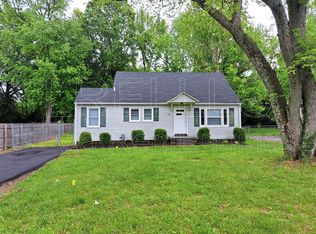
- $61,2404 bd2 ba1.1k sqft5413 Distler Ln, Louisville, KY 40258Off Market
- $121,0001 bd1 ba720 sqft4611 Kerrick Ln, Louisville, KY 40258Off Market
- $186,3002 bd1 ba912 sqft5415 Distler Ln, Louisville, KY 40258Off Market
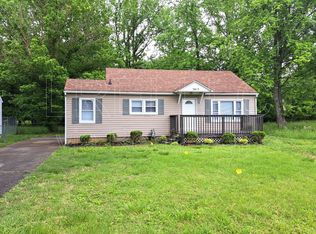
- $19,430-- bd-- ba-- sqft4609 Kerrick Ln, Louisville, KY 40258Off Market
- $5,840-- bd-- ba-- sqft4009 Kerrick Ln, Louisville, KY 40258Off Market
- $238,7001 bd2 ba1.5k sqft1910 Lower Hunters Trce, Louisville, KY 40216Off Market
- $216,400-- bd1 ba1.5k sqft1906 Lower Hunters Trce, Louisville, KY 40216Off Market
- $20,000-- bd-- ba-- sqft5419 Distler Ln, Louisville, KY 40258Off Market
A local agent can set up tours, give advice and negotiate with sellers.
Similar homes
- $185,0003 bd1 ba1.1k sqft5003 Vassar Ave, Louisville, KY 40258For Sale

 MLS ID #1716925, Jonathan L Schenkenfelder, Broadway Management Group. Metro Search Inc. LLC DBA Apex MLS
 - $157,0002 bd1 ba1k sqft2701 Pioneer Rd, Shively, KY 40216For Sale
 MLS ID #1723999, Darlene K Hirth, Exit Realty Crutcher. Metro Search Inc. LLC DBA Apex MLS
 - $159,9002 bd1 ba700 sqft2315 Upper Hunters Trce, Louisville, KY 40216For Sale
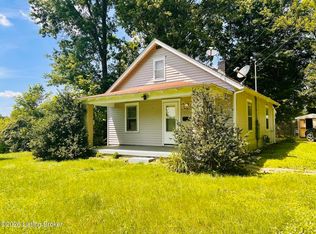 MLS ID #1719300, Diana C Tufaro, Coldwell Banker McMahan. Metro Search Inc. LLC DBA Apex MLS
 - $205,0003 bd1 ba1k sqft4906 Lesabre Dr, Louisville, KY 40216For Sale
 MLS ID #1723575, The Ryan Cecil Group, Collective Roots Agency. Metro Search Inc. LLC DBA Apex MLS
 - $215,0003 bd1 ba1.2k sqft9604 Shoshone Way, Louisville, KY 40258For SaleMLS ID #1721678, Sara LeGaspi, Keller Williams Collective. Metro Search Inc. LLC DBA Apex MLS
- $209,0003 bd1 ba1k sqft5230 Mount Holyoke Dr, Louisville, KY 40216For SaleMLS ID #1722169, Karan Singh, 85W Real Estate. Metro Search Inc. LLC DBA Apex MLS
- $189,5003 bd1 ba950 sqft4901 Seville Dr, Louisville, KY 40272For SaleMLS ID #1719582, Kevin Hart, 85W Real Estate. Metro Search Inc. LLC DBA Apex MLS
- $199,0003 bd1 ba920 sqft318 Kilmory Ave, Louisville, KY 40214For SaleMLS ID #1723292, Sara Carpenter, Schuler Bauer Real Estate Services ERA Powered. Metro Search Inc. LLC DBA Apex MLS
- $200,0003 bd2 ba1.1k sqft2613 Wingfield Ln, Louisville, KY 40210For SaleMLS ID #1721025, Kelcie Hornback, United Real Estate Louisville. Metro Search Inc. LLC DBA Apex MLS
- $180,0002 bd1 ba1.1k sqft405 Mac Brae Rd, Louisville, KY 40214For SaleMLS ID #1721871, Adis Oric, Semonin Realtors. Metro Search Inc. LLC DBA Apex MLS
- $159,9002 bd2 ba782 sqft4541 Old Hazelwood Ave, Louisville, KY 40214For SaleMLS ID #1721113, Sandra Ceballos, Kentucky Life Realty. Metro Search Inc. LLC DBA Apex MLS
- $170,0003 bd1 ba1k sqft5312 Devers Ave, Louisville, KY 40214For SaleMLS ID #1722968, Joshua Hunt, RE Solutions LLC. Metro Search Inc. LLC DBA Apex MLS
- $216,0003 bd1 ba988 sqft5709 Elmer Ln, Louisville, KY 40214For SaleMLS ID #1722028, Charles T Richardson, Century 21 -Dick Vreeland & Associates. Metro Search Inc. LLC DBA Apex MLS
- $169,9993 bd1 ba1k sqft6518 Elmwood St, Louisville, KY 40216For SaleMLS ID #1719811, Joshua S LaRocco, EXP Realty LLC. Metro Search Inc. LLC DBA Apex MLS
- $219,9003 bd1 ba1.1k sqft11412 Flowervale Ln, Louisville, KY 40272For SaleMLS ID #1723357, Michael A Schaefer, Schuler Bauer Real Estate Services ERA Powered. Metro Search Inc. LLC DBA Apex MLS
- $198,0003 bd1 ba1k sqft1424 Oakwood Ave, Louisville, KY 40215For SaleMLS ID #1718560, Solanch Rodriguez, New Era Real Estate. Metro Search Inc. LLC DBA Apex MLS
- $169,9972 bd1 ba705 sqft13213 Ashlawn Dr, Louisville, KY 40272For SaleMLS ID #1722458, Michael Todd Render, DREAM J P Pirtle REALTORS. Metro Search Inc. LLC DBA Apex MLS
- $238,9003 bd1 ba1.2k sqft9512 Shoshone Way, Louisville, KY 40258For SaleMLS ID #1720866, Lisa Hawk, RE/MAX Integrity. Metro Search Inc. LLC DBA Apex MLS
- $198,5003 bd1 ba975 sqft104 Mackie Ct, Louisville, KY 40214For SaleMLS ID #1713934, Andy Mitri, EXP Realty LLC. Metro Search Inc. LLC DBA Apex MLS
- $169,0002 bd2 ba1.1k sqft7817 Pleasure Walk Cir, Louisville, KY 40258For SaleMLS ID #1719321, Frances Sowells, United Real Estate Louisville. Metro Search Inc. LLC DBA Apex MLS
