If you're looking for a well-maintained home & updated home, exceptional outdoor living, and a welcoming community to enjoy and be a part of, this property might just be perfect for you! Inside you'll find an updated kitchen with granite countertops & gas range, a comfortable family room that feels connected to the kitchen and backyard, and a finished basement currently used as a spacious home office. If you love outdoor living, you'll appreciate the multiple spaces designed for relaxation and entertainment. Start your day with coffee under the covered patio, unwind in the evening around a fire in the second outdoor space, and enjoy hassle-free grilling with the the natural gas hookup-no more propane tanks to refill! Finally, you'll love the recreation options in the community! Check out an aerial map to see the many parks and trails, and as a Thornton resident, you can enjoy access to three recreation centers-Trail Winds, Carpenter, and the Thornton Community Center-for just $340 per year.
Sold for $520,000
$520,000
5411 E 128th Dr, Thornton, CO 80241
3beds
1,927sqft
Single Family Residence
Built in 1997
6,429 Square Feet Lot
$496,200 Zestimate®
$270/sqft
$2,851 Estimated rent
Home value
$496,200
$461,000 - $531,000
$2,851/mo
Zestimate® history
Owner options
List your home for rent
$2,851/mo
Rent Zestimate®
Find your next renter with Zillow Rental Manager. Plus, with online applications, you can quickly screen prospective tenants – for free.
$2,851/mo
Rent Zestimate®
Refinance and save
$3,293/mo
Est. payment
Refinancing to a lower rate could help reduce your monthly payments and save thousands over the life of the loan.
$3,293/mo
Est. payment
Explore your selling options
Work with a Zillow partner agent
Leverage their expertise and Zillow's premium Showcase listings to get your home seen by more buyers.
Get startedList with your own agent
Get your home in front of millions of buyers by listing it on Zillow.
Learn how to do itSell it yourself
Take full control of how buyers see your home on Zillow by listing For Sale by Owner (FSBO).
List your homeWhat's special
Zillow last checked:
Listing updated:
Listed by:
Zachariah Slaughter 970-690-1009,
Navigate Residential,
Devin A Martinez 970-690-1009,
Navigate Residential
Bought with:
Non-IRES Agent
Non-IRES
Source: IRES as distributed by MLS GRID,MLS#: 1028456
Facts & features
Interior
Bedrooms & bathrooms
- Bedrooms: 3
- Bathrooms: 3
- Full bathrooms: 1
- 3/4 bathrooms: 1
- 1/2 bathrooms: 1
Primary bedroom
- Description: Carpet
- Features: 3/4 Primary Bath
- Level: Upper
- Area: 176 Square Feet
- Dimensions: 11 x 16
Bedroom 2
- Description: Carpet
- Level: Upper
- Area: 90 Square Feet
- Dimensions: 9 x 10
Bedroom 3
- Description: Carpet
- Level: Upper
- Area: 90 Square Feet
- Dimensions: 9 x 10
Dining room
- Description: Hardwood
- Level: Main
- Area: 84 Square Feet
- Dimensions: 7 x 12
Family room
- Description: Carpet
- Level: Lower
- Area: 221 Square Feet
- Dimensions: 13 x 17
Kitchen
- Description: Hardwood
- Level: Main
- Area: 120 Square Feet
- Dimensions: 10 x 12
Laundry
- Description: Luxury Vinyl
- Level: Basement
- Area: 24 Square Feet
- Dimensions: 3 x 8
Living room
- Description: Hardwood
- Level: Main
- Area: 168 Square Feet
- Dimensions: 12 x 14
Heating
- Forced Air
Appliances
- Included: Gas Range, Dishwasher, Refrigerator, Washer, Dryer, Microwave
Features
- Walk-In Closet(s)
- Windows: Window Coverings
- Basement: Partial,Partially Finished,Crawl Space
- Has fireplace: No
- Fireplace features: None
Interior area
- Total structure area: 1,495
- Total interior livable area: 1,927 sqft
- Finished area above ground: 1,495
Property
Parking
- Total spaces: 2
- Parking features: Garage - Attached
- Attached garage spaces: 2
- Details: Attached
Features
- Levels: Two
- Stories: 2
- Patio & porch: Patio
- Exterior features: Sprinkler System
- Fencing: Fenced,Wood
Lot
- Size: 6,429 Square Feet
Details
- Additional structures: Storage
- Parcel number: R0009638
- Zoning: SFA
- Special conditions: Private Owner
Construction
Type & style
- Home type: SingleFamily
- Property subtype: Single Family Residence
Materials
- Frame, Brick
- Foundation: Structural Floor
- Roof: Composition
Condition
- New construction: No
- Year built: 1997
Utilities & green energy
- Sewer: Public Sewer
- Water: City
- Utilities for property: Natural Gas Available, Electricity Available
Community & HOA
Community
- Subdivision: Woodbridge Station
HOA
- Has HOA: Yes
- HOA fee: $240 annually
- HOA name: Woodbridge Station
Location
- Region: Thornton
Financial & listing details
- Price per square foot: $270/sqft
- Tax assessed value: $532,000
- Annual tax amount: $3,502
- Date on market: 3/14/2025
- Listing terms: Cash,Conventional,FHA,VA Loan
- Exclusions: Seller's Personal Property.
- Electric utility on property: Yes
Price history
| Date | Event | Price |
|---|---|---|
| 4/9/2025 | Sold | $520,000+1%$270/sqft |
Source:  IRES as distributed by MLS GRID #1028456 Report a problem IRES as distributed by MLS GRID #1028456 Report a problem | ||
| 3/17/2025 | Pending sale | $515,000$267/sqft |
Source: IRES as distributed by MLS GRID #1028456 Report a problem | ||
| 3/14/2025 | Listed for sale | $515,000+32.1%$267/sqft |
Source: IRES as distributed by MLS GRID #1028456 Report a problem | ||
| 5/30/2019 | Sold | $390,000+0%$202/sqft |
Source: Agent Provided Report a problem | ||
| 4/29/2019 | Pending sale | $389,997$202/sqft |
Source: HomeSmart Realty Group #9998713 Report a problem | ||
| 4/25/2019 | Price change | $389,997-1.3%$202/sqft |
Source: HomeSmart Realty Group #9998713 Report a problem | ||
| 4/17/2019 | Listed for sale | $395,000+79.5%$205/sqft |
Source: HomeSmart Realty Group #9998713 Report a problem | ||
| 3/29/2004 | Sold | $220,000+69.6%$114/sqft |
Source: Public Record Report a problem | ||
| 7/7/1997 | Sold | $129,749$67/sqft |
Source: Public Record Report a problem | ||
Public tax history
| Year | Property taxes | Tax assessment |
|---|---|---|
| 2025 | $3,502 +1% | $33,250 -11.5% |
| 2024 | $3,466 +16% | $37,550 |
| 2023 | $2,989 -3.3% | $37,550 +38.4% |
| 2022 | $3,089 | $27,130 -2.8% |
| 2021 | -- | $27,920 +14.5% |
| 2020 | $2,713 | $24,390 -0.2% |
| 2019 | $2,713 +15.5% | $24,430 +19.6% |
| 2018 | $2,350 | $20,420 |
| 2017 | $2,350 | $20,420 +14.2% |
| 2016 | -- | $17,880 |
| 2015 | $1,922 | $17,880 +21.9% |
| 2014 | -- | $14,670 |
| 2013 | -- | $14,670 +0.6% |
| 2012 | -- | $14,580 |
| 2011 | -- | $14,580 -3.1% |
| 2010 | -- | $15,050 |
| 2009 | -- | $15,050 -7.5% |
| 2008 | -- | $16,270 |
| 2007 | -- | $16,270 -5.8% |
| 2006 | -- | $17,270 |
| 2005 | -- | $17,270 +2.9% |
| 2004 | -- | $16,790 |
| 2003 | $1,527 +2.2% | $16,790 +12.5% |
| 2002 | $1,494 +9.8% | $14,920 +15.7% |
| 2001 | $1,362 | $12,900 |
Find assessor info on the county website
Neighborhood: Woodbridge Station
Nearby homes
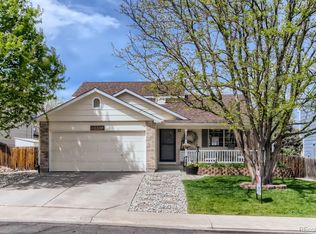
- $535,3003 bd2 ba1.8k sqft5431 E 128th Dr, Thornton, CO 80241Off Market
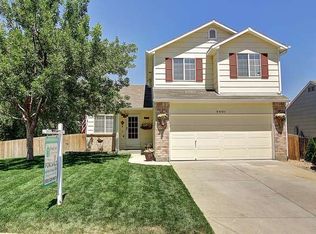
- $494,1003 bd3 ba1 sqft5401 E 128th Dr, Thornton, CO 80241Off Market
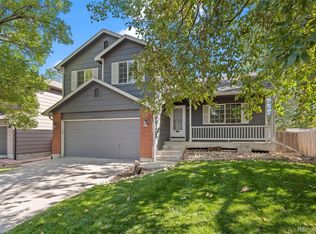
- $540,0004 bd3 ba1.9k sqft12836 Grape St, Thornton, CO 80241Sold
- $499,9003 bd2 ba1.6k sqft5441 E 128th Dr, Thornton, CO 80241Off Market
- $496,9003 bd3 ba1.4k sqft5400 E 128th Dr, Thornton, CO 80241Off Market
- $559,5003 bd3 ba2.5k sqft5452 E 128th Ct, Thornton, CO 80241Off Market
- $514,5004 bd2 ba1.9k sqft5410 E 128th Dr, Thornton, CO 80241Off Market
- $485,2003 bd2 ba1.4k sqft5461 E 128th Dr, Thornton, CO 80241Off Market
Nearby schools
GreatSchools rating
- 6/10Eagleview Elementary SchoolGrades: K-5Distance: 0.6 mi
- 7/10Rocky Top Middle SchoolGrades: 6-8Distance: 2.3 mi
- 8/10Horizon High SchoolGrades: 9-12Distance: 1 mi
Schools provided by the listing agent
- Elementary: Eagleview
- Middle: Rocky Top
- High: Horizon
Source: IRES as distributed by MLS GRID. This data may not be complete. We recommend contacting the local school district to confirm school assignments for this home.
Get a cash offer in 3 minutes
Find out how much your home could sell for in as little as 3 minutes with a no-obligation cash offer.
Estimated market value
$496,200
Get a cash offer in 3 minutes
Find out how much your home could sell for in as little as 3 minutes with a no-obligation cash offer.
Estimated market value
$496,200
- Colorado
- Adams County
- Thornton
- 80241
- Woodbridge Station
- 5411 E 128th Dr
Nearby cities
Nearby neighborhoods
Nearby zip codes
Other Thornton Topics
