Stunning Colonial Estate situated on 1.78 acres! Fully remodeled! Upon arrival you're greeted by the park like landscaping and impressive curb appeal. You immediately feel that this is truly a special place! As you enter you have a beautiful foyer which leads to a formal living room with beautiful crystal wall sconces and a well appointed fireplace. The formal dining area boasts beautiful millwork including box beam coffered ceilings and a beautiful chandelier. Down the way you have a spacious family room with a stone fireplace, wall of windows and French doors. The well appointed updated kitchen features beautiful quartz counters, double dishwashers, French door double oven, gas range, ice maker, trash compactor and center island. Off the kitchen you have a beautiful glass Rotunda breakfast nook. Offering 3 spacious bedrooms, two of which are on main level the 3rd is upstairs with a private balcony. 2 bathrooms all which have been tastefully updated and and large laundry room. Office can be a potential 5th bedroom and a craft room at the end of the hall. Once you enter the primary suite you'll notice the attention to detail from the plush designer carpet, walk in closet with built-ins to the show stopping ensuite offering marble heated flooring, large shower, vintage soaking tub and dual vanities. The backyard is an entertainers dream with sparkling pool, large grass area and nice covered patio with built in BBQ! Owned solar, 3 car garage and so much more!
Sold for $1,150,000
$1,150,000
5411 E Atchison St, Fresno, CA 93727
4beds
3baths
5,140sqft
Residential, Single Family Residence
Built in 1965
1.78 Acres Lot
$1,246,400 Zestimate®
$224/sqft
$3,303 Estimated rent
Home value
$1,246,400
$1.16M - $1.36M
$3,303/mo
Zestimate® history
Owner options
List your home for rent
$3,303/mo
Rent Zestimate®
Find your next renter with Zillow Rental Manager. Plus, with online applications, you can quickly screen prospective tenants – for free.
$3,303/mo
Rent Zestimate®
Refinance and save
$7,643/mo
Est. payment
Refinancing to a lower rate could help reduce your monthly payments and save thousands over the life of the loan.
$7,643/mo
Est. payment
Explore your selling options
Work with a Zillow partner agent
Leverage their expertise and Zillow's premium Showcase listings to get your home seen by more buyers.
Get startedList with your own agent
Get your home in front of millions of buyers by listing it on Zillow.
Learn how to do itSell it yourself
Take full control of how buyers see your home on Zillow by listing For Sale by Owner (FSBO).
List your homeWhat's special
Sparkling poolStone fireplaceBeautiful quartz countersLarge grass areaWall of windowsImpressive curb appealBeautiful crystal wall sconces
Zillow last checked:
Listing updated:
Listed by:
Robin T. Sparks DRE #01888766 559-312-6379,
Better Homes & Garden Real Est
Bought with:
Robin T. Sparks, DRE #01888766
Better Homes & Garden Real Est
Source: Fresno MLS,MLS#: 596375Originating MLS: Fresno MLS
Facts & features
Interior
Bedrooms & bathrooms
- Bedrooms: 4
- Bathrooms: 3
Primary bedroom
- Area: 0
- Dimensions: 0 x 0
Bedroom 1
- Area: 0
- Dimensions: 0 x 0
Bedroom 2
- Area: 0
- Dimensions: 0 x 0
Bedroom 3
- Area: 0
- Dimensions: 0 x 0
Bedroom 4
- Area: 0
- Dimensions: 0 x 0
Bathroom
- Features: Tub/Shower, Shower, Tub
Dining room
- Features: Formal
- Area: 0
- Dimensions: 0 x 0
Family room
- Area: 0
- Dimensions: 0 x 0
Kitchen
- Features: Eat-in Kitchen, Breakfast Bar, Pantry
- Area: 0
- Dimensions: 0 x 0
Living room
- Area: 0
- Dimensions: 0 x 0
Basement
- Area: 0
Heating
- Central
Cooling
- Central Air
Appliances
- Included: Built In Range/Oven, Gas Appliances, Disposal, Dishwasher, Microwave, Trash Compactor
- Laundry: Inside
Features
- Office
- Flooring: Carpet, Tile, Hardwood
- Windows: Double Pane Windows
- Number of fireplaces: 2
- Fireplace features: Masonry
Interior area
- Total structure area: 5,140
- Total interior livable area: 5,140 sqft
Property
Parking
- Parking features: Garage - Attached
- Has attached garage: Yes
Features
- Levels: Two
- Stories: 2
- Patio & porch: Covered
- Has private pool: Yes
- Pool features: Gunite, Private, In Ground
Lot
- Size: 1.78 Acres
- Dimensions: 254 x 305
- Features: Urban, Corner Lot, Sprinklers In Front, Sprinklers In Rear, Sprinklers Auto
Details
- Parcel number: 48115102S
- Zoning: R1AH
Construction
Type & style
- Home type: SingleFamily
- Architectural style: Colonial
- Property subtype: Residential, Single Family Residence
Materials
- Stucco, Wood Siding, Brick
- Foundation: Concrete
- Roof: Composition
Condition
- Year built: 1965
Utilities & green energy
- Water: Private
- Utilities for property: Public Utilities
Community & HOA
Location
- Region: Fresno
Financial & listing details
- Price per square foot: $224/sqft
- Tax assessed value: $1,196,460
- Date on market: 6/26/2023
- Cumulative days on market: 122 days
- Listing agreement: Exclusive Right To Sell
Price history
| Date | Event | Price |
|---|---|---|
| 1/2/2024 | Sold | $1,150,000-4.2%$224/sqft |
Source: Fresno MLS #596375 Report a problem | ||
| 11/10/2023 | Pending sale | $1,199,999$233/sqft |
Source: Fresno MLS #596375 Report a problem | ||
| 10/5/2023 | Price change | $1,199,999-7.7%$233/sqft |
Source: Fresno MLS #596375 Report a problem | ||
| 6/26/2023 | Listed for sale | $1,299,999+79.3%$253/sqft |
Source: Fresno MLS #596375 Report a problem | ||
| 4/8/2019 | Sold | $725,000-3.3%$141/sqft |
Source: Public Record Report a problem | ||
| 11/16/2018 | Listed for sale | $750,000$146/sqft |
Source: Cathy Freeman & Co. #FR18262413 Report a problem | ||
| 11/16/2018 | Pending sale | $750,000$146/sqft |
Source: Cathy Freeman & Co. #FR18262413 Report a problem | ||
| 10/22/2018 | Listed for sale | $750,000$146/sqft |
Source: Cathy Freeman & Co #512460 Report a problem | ||
Public tax history
| Year | Property taxes | Tax assessment |
|---|---|---|
| 2026 | -- | $1,196,460 +2% |
| 2025 | $14,948 +51.5% | $1,173,000 +47.9% |
| 2024 | $9,866 +1.9% | $792,889 +2% |
| 2023 | $9,680 +2% | $777,343 +2% |
| 2022 | $9,494 +2.9% | $762,102 +2% |
| 2021 | $9,228 +0.4% | $747,160 +1% |
| 2020 | $9,187 +76.8% | $739,500 +75.8% |
| 2019 | $5,196 +4% | $420,539 +2% |
| 2018 | $4,997 +1.8% | $412,295 +2% |
| 2017 | $4,909 +3.7% | $404,212 +2% |
| 2016 | $4,736 +1.6% | $396,288 +1.5% |
| 2015 | $4,663 +1.9% | $390,336 +2% |
| 2014 | $4,576 | $382,690 +0.5% |
| 2013 | -- | $380,962 +2% |
| 2012 | -- | $373,493 +2% |
| 2011 | -- | $366,171 +0.8% |
| 2010 | -- | $363,435 -0.2% |
| 2009 | -- | $364,299 +2% |
| 2008 | -- | $357,157 +2% |
| 2007 | -- | $350,155 +2% |
| 2006 | -- | $343,290 +2% |
| 2005 | -- | $336,559 +2% |
| 2004 | -- | $329,961 +1.9% |
| 2003 | -- | $323,914 +2% |
| 2002 | -- | $317,563 +2% |
| 2001 | $3,557 | $311,337 |
Find assessor info on the county website
Neighborhood: Roosevelt
Nearby homes
- $545,9003 bd2 ba2.3k sqft5431 E Atchison St, Fresno, CA 93727Off Market
- $839,7004 bd4 ba3.5k sqft2021 S Minnewawa Ave, Fresno, CA 93727Off Market
- $975,0005 bd5 ba4.8k sqft2173 S Minnewawa Ave, Fresno, CA 93727Sold

- $590,4004 bd3 ba2.3k sqft5424 Columbia Dr E, Fresno, CA 93727Off Market
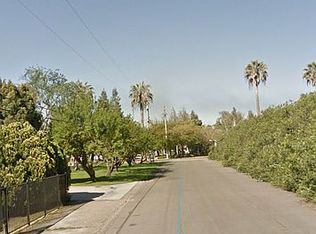
- $732,3004 bd4 ba3.5k sqft2090 S Minnewawa Ave, Fresno, CA 93727Off Market
- $611,1004 bd3 ba2.4k sqft5445 E Atchison St, Fresno, CA 93727Off Market
- $584,0003 bd2 ba2.4k sqft5432 E Atchison St, Fresno, CA 93727Off Market
- $1,634,2004 bd4 ba5.5k sqft2150 S Minnewawa Ave, Fresno, CA 93727Off Market
Nearby schools
GreatSchools rating
- 6/10Edith B. Storey Elementary SchoolGrades: K-6Distance: 0.7 mi
- 2/10Elizabeth Terronez Middle SchoolGrades: 6-8Distance: 1.2 mi
- 4/10Sunnyside High SchoolGrades: 9-12Distance: 0.9 mi
Schools provided by the listing agent
- Elementary: Storey
- Middle: Terronez
- High: Sunnyside
Source: Fresno MLS. This data may not be complete. We recommend contacting the local school district to confirm school assignments for this home.
Get a cash offer in 3 minutes
Find out how much your home could sell for in as little as 3 minutes with a no-obligation cash offer.
Estimated market value
$1,246,400
Get a cash offer in 3 minutes
Find out how much your home could sell for in as little as 3 minutes with a no-obligation cash offer.
Estimated market value
$1,246,400
- California
- Fresno County
- Fresno
- 93727
- Roosevelt
- 5411 E Atchison St
