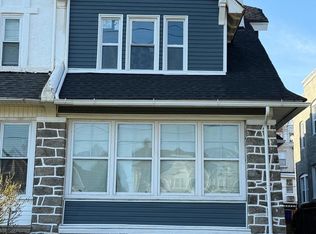
Welcome to sophisticated living in prestigious Wynnefield, where this exquisite twin home seamlessly blends modern luxury with the timeless charm of a quiet residential neighborhood. Step into a bright, welcoming sunroom at the entrance - a versatile retreat perfect for relaxing or a home office flooded with natural light. Recently renovated and lovingly maintained, this semi-detached home showcases custom details throughout, from gleaming hardwood floors and elegant recessed lighting to an eye-catching marble fireplace. The flowing open-concept main level creates a perfect entertainment space, with a gracious living room seamlessly connecting to a formal dining area, anchored by a gourmet kitchen featuring refined white shaker cabinetry, designer stone countertops, and a generous island with a premium appliance package. A half bathroom on the first floor adds to the thoughtful layout. The second floor boasts four bright and spacious bedrooms, including a front-facing primary suite with two spacious cedar closets. There is a uniquely positioned rear bedroom with private kitchen access, plus two elegantly appointed full bathrooms with marble vanity and a convenient second-floor laundry. Dual stairwells provide excellent flow throughout the home. The entertainment-ready basement impresses with its expansive layout, featuring a custom-built wet bar with matching built-in wine refrigerator and TV wall mount - perfect for movie nights or gaming with friends on an oversized sectional. A convenient walk-out exit from the basement provides easy outdoor access. The outdoor living spaces are equally impressive, offering a front patio for enjoying neighborhood views and a specially designed rear deck with a television wall mount for outdoor movie nights under the stars, perfect for barbecues and al fresco dining. The rear yard also includes a charming green space for gardening enthusiasts. Modern comforts include central air conditioning, newer energy-efficient windows, updated electrical and plumbing systems, plus a newer roof. Practical luxury continues with an attached garage plus additional parking space, while the prime location offers easy access to City Avenue, St. Joseph's University, premier hospitals, and major transportation routes to Center City, Montgomery and Delaware County. This rare offering in one of Philadelphia's most sought-after neighborhoods perfectly balances refined living with urban convenience.
Sold for $407,825
Zillow last checked:
Listing updated:
Bought with:
Deanna Albanese, AB067270
Long & Foster Real Estate, Inc.
Source: Bright MLS,MLS#: PAPH2468382
Price history
| Date | Event | Price |
|---|---|---|
| 6/27/2025 | Sold | $407,825-0.5%$167/sqft |
Source:  Bright MLS #PAPH2468382 Report a problem Bright MLS #PAPH2468382 Report a problem | ||
| 5/16/2025 | Contingent | $409,900$168/sqft |
Source: Bright MLS #PAPH2468382 Report a problem | ||
| 5/12/2025 | Listed for sale | $409,900+22%$168/sqft |
Source: Bright MLS #PAPH2468382 Report a problem | ||
| 7/31/2019 | Sold | $336,000$138/sqft |
Source: Public Record Report a problem | ||
| 3/14/2019 | Sold | $336,000+3.4%$138/sqft |
Source: Agent Provided Report a problem | ||
| 11/15/2018 | Listed for sale | $324,900+149.9%$133/sqft |
Source: Domain Real Estate Group #PAPH104946 Report a problem | ||
| 5/9/2018 | Sold | $130,000-18.7%$53/sqft |
Source: Public Record Report a problem | ||
| 2/25/2018 | Listed for sale | $159,900+138.7%$66/sqft |
Source: Keller Williams Philly #1000199910 Report a problem | ||
| 6/23/2014 | Sold | $67,000$27/sqft |
Source: Public Record Report a problem | ||
Nearby homes
Get a cash offer in 3 minutes
Find out how much your home could sell for in as little as 3 minutes with a no-obligation cash offer.
Estimated market value
$414,800
