Welcome to Camelot By the Lake nestled on the shores of the Conway Chain of Lakes and find an absolutely beautiful Ground Floor 1/1 with 730SF of Living Space. Features of this updated unit include Crown Molding, Recessed Lighting, Fresh Modern Paint, New luxurious Bedroom Carpeting, Beautiful Solid Wood Kitchen Cabinets with Granite Countertops, Stainless Steel appliances and a New A/C in 2025. The open Layout provides for a spacious Living Room, Dining Room, spacious bedroom with large closet, a bathroom with tiled Tub/shower and a Galley Kitchen with access to the relaxing back porch overlooking a green area and a large storage/laundry room. This well-maintained community offers lush grounds and green areas. Amenities include a Club House, Exercise Room, Tennis Courts, 2 Swimming Pools (one is heated), Lakefront Beach/Picnic Area, Community Boat Launch, leasable Boat Storage and Carports, Car Wash Area and Doggie green areas. Recent Community updates include New Roofs/Gutters in 2022, seal coated driveways 2025 and new beach front furniture. Located just south of SODO with convenient access to Groceries, a plethora of Dining and Shopping options and ORMC. Schedule a showing today and get ready to be impressed.
Sold for $165,000
$165,000
5411 HANSEL AVENUE #K5, ORLANDO, FL 32809
1beds
730sqft
Condominium
Built in 1970
-- sqft lot
$166,400 Zestimate®
$226/sqft
$1,233 Estimated rent
Home value
$166,400
$151,000 - $181,000
$1,233/mo
Zestimate® history
Owner options
List your home for rent
$1,233/mo
Rent Zestimate®
Find your next renter with Zillow Rental Manager. Plus, with online applications, you can quickly screen prospective tenants – for free.
$1,233/mo
Rent Zestimate®
Refinance and save
$1,648/mo
Est. payment
Refinancing to a lower rate could help reduce your monthly payments and save thousands over the life of the loan.
$1,648/mo
Est. payment
Explore your selling options
Work with a Zillow partner agent
Leverage their expertise and Zillow's premium Showcase listings to get your home seen by more buyers.
Get startedList with your own agent
Get your home in front of millions of buyers by listing it on Zillow.
Learn how to do itSell it yourself
Take full control of how buyers see your home on Zillow by listing For Sale by Owner (FSBO).
List your homeWhat's special
New luxurious bedroom carpetingOpen layoutFresh modern paintRelaxing back porchGround floorDining roomCrown molding
Zillow last checked:
Listing updated:
Listed by:
Jean Chalifour 407-952-0870,
COLDWELL BANKER RESIDENTIAL RE 407-647-1211
Bought with:
Jean Chalifour, 3198421
COLDWELL BANKER RESIDENTIAL RE
Source: Stellar MLS,MLS#: O6356636 Originating MLS: Orlando Regional
Originating MLS: Orlando Regional
Facts & features
Interior
Bedrooms & bathrooms
- Bedrooms: 1
- Bathrooms: 1
- Full bathrooms: 1
Primary bedroom
- Features: Ceiling Fan(s), Built-in Closet
- Level: First
- Area: 130 Square Feet
- Dimensions: 13x10
Bathroom 1
- Features: Exhaust Fan, Single Vanity, Tub With Shower
- Level: First
- Area: 35 Square Feet
- Dimensions: 7x5
Dining room
- Level: First
- Area: 100 Square Feet
- Dimensions: 10x10
Kitchen
- Features: Granite Counters
- Level: First
- Area: 64 Square Feet
- Dimensions: 8x8
Living room
- Level: First
- Area: 240 Square Feet
- Dimensions: 20x12
Heating
- Central, Electric
Cooling
- Central Air
Appliances
- Included: Convection Oven, Dishwasher, Disposal, Dryer, Electric Water Heater, Microwave, Range, Washer
- Laundry: Laundry Room
Features
- Ceiling Fan(s), Crown Molding, Solid Wood Cabinets, Stone Counters
- Flooring: Carpet, Porcelain Tile
- Windows: Blinds
- Has fireplace: No
Interior area
- Total structure area: 730
- Total interior livable area: 730 sqft
Property
Parking
- Parking features: Assigned, Guest
Features
- Levels: One
- Stories: 1
- Patio & porch: Covered, Rear Porch, Screened
- Exterior features: Rain Gutters, Sidewalk
- Waterfront features: Lake, Lake Privileges, Minimum Wake Zone, Skiing Allowed
- Body of water: LAKE CONWAY CHAIN
Lot
- Size: 10,107 Square Feet
- Residential vegetation: Mature Landscaping
Details
- Parcel number: 132329113911050
- Zoning: R-3
- Special conditions: None
Construction
Type & style
- Home type: Condo
- Property subtype: Condominium
- Attached to another structure: Yes
Materials
- Stucco, Wood Frame
- Foundation: Slab
- Roof: Shingle
Condition
- New construction: No
- Year built: 1970
Utilities & green energy
- Sewer: Public Sewer
- Water: Public
- Utilities for property: BB/HS Internet Available, Cable Connected, Public, Street Lights
Community & HOA
Community
- Features: Community Boat Ramp, Lake, Buyer Approval Required, Clubhouse, Fitness Center, Pool, Sidewalks, Tennis Court(s)
- Security: Smoke Detector(s)
- Pet fee: $0 monthly
- Subdivision: CAMELOT BY LAKE CONDO
HOA
- Has HOA: Yes
- Amenities included: Clubhouse, Fitness Center, Laundry, Pool, Tennis Court(s)
- Services included: Community Pool, Maintenance Structure, Maintenance Grounds, Manager, Pest Control, Pool Maintenance, Recreational Facilities, Sewer, Trash, Water
- HOA fee: $393 monthly
- HOA name: Trish Schneider
- HOA phone: 407-851-0584
Location
- Region: Edgewood
Financial & listing details
- Price per square foot: $226/sqft
- Tax assessed value: $120,500
- Annual tax amount: $1,618
- Date on market: 10/31/2025
- Cumulative days on market: 70 days
- Listing terms: Cash,Conventional
- Ownership: Condominium
- Total actual rent: 0
- Road surface type: Paved
Price history
| Date | Event | Price |
|---|---|---|
| 2/2/2026 | Sold | $165,000-5.7%$226/sqft |
Source:  Stellar MLS #O6356636 Report a problem Stellar MLS #O6356636 Report a problem | ||
| 1/9/2026 | Pending sale | $174,888$240/sqft |
Source: Stellar MLS #O6356636 Report a problem | ||
| 12/18/2025 | Price change | $174,888-1.1%$240/sqft |
Source: Stellar MLS #O6356636 Report a problem | ||
| 12/8/2025 | Price change | $176,890-1.6%$242/sqft |
Source: Stellar MLS #O6356636 Report a problem | ||
| 11/22/2025 | Price change | $179,7580%$246/sqft |
Source: Stellar MLS #O6356636 Report a problem | ||
| 11/15/2025 | Price change | $179,759-0.1%$246/sqft |
Source: Stellar MLS #O6356636 Report a problem | ||
| 10/31/2025 | Listed for sale | $179,900+804%$246/sqft |
Source: Stellar MLS #O6356636 Report a problem | ||
| 11/8/2019 | Listing removed | $995$1/sqft |
Source: Coldwell Banker Residential Real Estate - Orlando #O5817340 Report a problem | ||
| 10/7/2019 | Listed for rent | $995$1/sqft |
Source: COLDWELL BANKER RESIDENTIAL RE #O5817340 Report a problem | ||
| 8/17/2010 | Sold | $19,900$27/sqft |
Source: Public Record Report a problem | ||
Public tax history
| Year | Property taxes | Tax assessment |
|---|---|---|
| 2024 | $1,618 +10.4% | $77,595 +10% |
| 2023 | $1,466 +17.3% | $70,541 +10% |
| 2022 | $1,250 +14.6% | $64,128 +10% |
| 2021 | $1,091 +4.6% | $58,298 +10% |
| 2020 | $1,043 +12% | $52,998 +10% |
| 2019 | $931 +19.9% | $48,180 +10% |
| 2018 | $776 | $43,800 |
| 2017 | $776 +2.7% | $43,800 -6.6% |
| 2016 | $756 -0.1% | $46,900 +23.4% |
| 2015 | $757 +23.6% | $38,000 +8.6% |
| 2014 | $612 +17.4% | $35,000 +24.8% |
| 2013 | $522 -16.8% | $28,037 -16.2% |
| 2012 | $627 -22.2% | $33,477 -21.9% |
| 2011 | $806 +636.3% | $42,881 -6.8% |
| 2010 | $109 | $45,990 -17% |
| 2009 | -- | $55,440 -16% |
| 2008 | $88 +19.1% | $66,000 -6.9% |
| 2007 | $74 +18.1% | $70,900 +9.8% |
| 2006 | $63 +35.5% | $64,600 +41.7% |
| 2005 | $46 +65.1% | $45,600 +11.8% |
| 2004 | $28 +61.6% | $40,775 +9% |
| 2003 | $17 -80.6% | $37,400 +13.3% |
| 2002 | $90 | $33,000 |
Find assessor info on the county website
Neighborhood: 32809
Nearby homes
- $122,6001 bd1 ba730 sqft5411 Hansel Ave UNIT K-3, Edgewood, FL 32809Off Market
- $126,4001 bd1 ba730 sqft5411 Hansel Ave UNIT K-4, Edgewood, FL 32809Off Market
- $123,4001 bd1 ba730 sqft5411 Hansel Ave UNIT K-6, Edgewood, FL 32809Off Market
- $175,0002 bd2 ba994 sqft5413 Hansel Ave UNIT K-10, Edgewood, FL 32809Sold
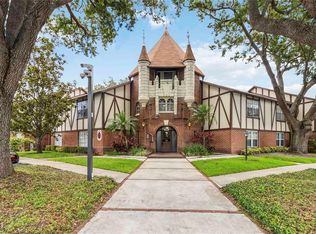
- $181,0002 bd1 ba956 sqft5419 Hansel Ave UNIT K-13, Edgewood, FL 32809Sold
- $--1 bd1 ba730 sqft5411 Hansel Ave APT K6, Edgewood, FL 32809Off Market
- $--1 bd1 ba730 sqft5411 Hansel Ave APT K5, Orlando, FL 32809Off Market
- $219,8003 bd2 ba1.4k sqft5451 Hansel Ave UNIT L-1, Edgewood, FL 32809Off Market
Nearby schools
GreatSchools rating
- 7/10Pershing Elementary SchoolGrades: K-8Distance: 1.5 mi
- 3/10Oak Ridge High SchoolGrades: 9-12Distance: 1.2 mi
Schools provided by the listing agent
- Elementary: Pershing Elem
- Middle: PERSHING K-8
- High: Oak Ridge High
Source: Stellar MLS. This data may not be complete. We recommend contacting the local school district to confirm school assignments for this home.
Get a cash offer in 3 minutes
Find out how much your home could sell for in as little as 3 minutes with a no-obligation cash offer.
Estimated market value
$166,400
Get a cash offer in 3 minutes
Find out how much your home could sell for in as little as 3 minutes with a no-obligation cash offer.
Estimated market value
$166,400
- Florida
- Orange County
- Edgewood
- 32809
- 5411 HANSEL AVENUE Unit K5
Nearby cities
Nearby zip codes
Other Edgewood Topics
