Skip main navigation
Sold
Street View
  • Price Unknown

    5411 Heath Ct, Columbia, MO 65203

    4beds
    2,502sqft
    Single Family Residence
    Built in 2016
    1 Acres Lot
    $456,200 Zestimate®
    $--/sqft
    $3,045 Estimated rent

    Home value

    $456,200

    $424,000 - $493,000

    $3,045/mo

    Zestimate® history
    Loading
    Loading...

    Owner options

    List your home for rent

    $3,045/mo

    Rent Zestimate®

    Find your next renter with Zillow Rental Manager. Plus, with online applications, you can quickly screen prospective tenants – for free.

    Learn more

    $3,045/mo

    Rent Zestimate®

    Refinance and save

    $225/mo

    Est. payment

    Refinancing to a lower rate could help reduce your monthly payments and save thousands over the life of the loan.

    See today's rates

    $225/mo

    Est. payment

    Explore your selling options

    Work with a Zillow partner agent

    Leverage their expertise and Zillow's premium Showcase listings to get your home seen by more buyers.

    Get started

    List with your own agent

    Get your home in front of millions of buyers by listing it on Zillow.

    Learn how to do it

    Sell it yourself

    Take full control of how buyers see your home on Zillow by listing For Sale by Owner (FSBO).

    List your home

    What's special

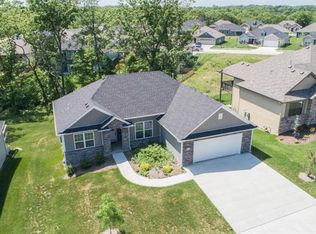
    Nestled in the sought-after Rock Bridge High School area, this home sits on a spacious, fenced lot surrounded by mature trees and backyard privacy. Step inside to bright, open living and family rooms perfect for gatherings. The kitchen shines with updated appliances, a walk-in pantry, and seamless flow to the main living area with a cozy gas fireplace. The primary suite offers a tray ceiling, dual sinks, and a large walk-in closet. Enjoy the comfort of a high-efficiency furnace, water softener plumbing, and a partially framed 5th bedroom or office (16' x 12.5'). With nearly 900 sq ft of unfinished basement space, there's room to grow. Conveniently close to schools, parks, shopping, restaurants, and more!

    Zillow last checked:

    Listing updated:

    Listed by:

    Susan Myers, PC 573-268-0293,

    Weichert, Realtors - House of Brokers 573-446-6767,

    April Ortiz 573-228-4808,

    Weichert, Realtors - House of Brokers

    Bought with:

    Bernadette Hereth, 2019006450

    X Sell Real Estate LLC

    Source: CBORMLS,MLS#: 428210MLS Logo

    Facts & features

    Interior

    Bedrooms & bathrooms
    • Bedrooms: 4
    • Bathrooms: 3
    • Full bathrooms: 3
    Primary bedroom
    • Level: Main
    • Area: 195
    • Dimensions: 15 x 13
    Bedroom 2
    • Level: Main
    • Area: 156
    • Dimensions: 13 x 12
    Bedroom 3
    • Level: Main
    • Area: 120.94
    • Dimensions: 11.25 x 10.75
    Full bathroom
    • Description: Onyx countertop
    • Level: Lower
    Full bathroom
    • Description: Onyx countertop
    • Level: Main
    Full bathroom
    • Description: Onyx countertop
    • Level: Main
    Dining room
    • Description: Adjacent to kitchen
    • Level: Main
    Family room
    • Level: Lower
    • Area: 346.5
    • Dimensions: 22 x 15.75
    Foyer
    • Description: Dual sidelights, tiled 18'
    • Level: Main
    • Area: 51
    • Dimensions: 8.5 x 6
    Garage
    • Level: Main
    • Area: 430
    • Dimensions: 21.5 x 20
    Kitchen
    • Description: Granite, 18' tile floor, gas range, fridge included
    • Level: Main
    • Area: 123.75
    • Dimensions: 11 x 11.25
    Living room
    • Level: Main
    • Area: 315
    • Dimensions: 20 x 15.75
    Other
    • Description: Walk-in Pantry
    • Level: Main
    • Area: 20.19
    • Dimensions: 4.75 x 4.25
    Other
    • Description: Deck
    • Level: Main
    • Area: 141
    • Dimensions: 12 x 11.75
    Other
    • Description: Storm Room
    • Level: Lower
    Heating
    • Forced Air, Natural Gas
    Cooling
    • Central Electric
    Appliances
    • Included: Refrigerator, Microwave, Disposal
    • Laundry: Washer/Dryer Hookup
    Features
    • High Speed Internet, Stand AloneShwr/MBR, Walk-In Closet(s), Smart Thermostat, Kit/Din Combo, Granite Counters, Wood Cabinets, Pantry
    • Flooring: Carpet, Tile
    • Windows: Some Window Treatments
    • Basement: Walk-Out Access
    • Has fireplace: Yes
    • Fireplace features: Living Room, Gas
    Interior area
    • Total structure area: 2,502
    • Total interior livable area: 2,502 sqft
    • Finished area below ground: 802

    Property

    Parking
    • Total spaces: 2
    • Parking features: Built-In, Attached, Paved
    • Attached garage spaces: 2
    Features
    • Patio & porch: Concrete, Back, Deck
    • Fencing: Back Yard,Full,Metal
    Lot
    • Size: 1 Acres
    • Dimensions: 75.00 x 198.37
    • Features: Level
    • Residential vegetation: Partially Wooded
    Details
    • Parcel number: 2030600050300001
    • Zoning description: R-1 One- Family Dwelling*

    Construction

    Type & style
    • Home type: SingleFamily
    • Property subtype: Single Family Residence
    Materials
    • Foundation: Concrete Perimeter
    • Roof: ArchitecturalShingle
    Condition
    • Year built: 2016
    Details
    • Builder name: Hansman

    Utilities & green energy

    • Utilities for property: Trash-City

    Community & HOA

    Community
    • Subdivision: Creek Ridge
    HOA
    • Has HOA: Yes
    • HOA fee: $225 annually
    Location
    • Region: Columbia

    Financial & listing details

    • Tax assessed value: $346,700
    • Annual tax amount: $3,881
    • Date on market: 7/11/2025
    • Road surface type: Paved

    Price history

    DateEventPrice
    2/23/2026Sold--
    Source: CBORMLS #428210 Report a problem
    1/23/2026Pending sale$459,900$184/sqft
    Source: CBORMLS #428210 Report a problem
    11/11/2025Price change$459,900-6.1%$184/sqft
    Source: CBORMLS #428210 Report a problem
    8/21/2025Price change$489,900-2%$196/sqft
    Source: CBORMLS #428210 Report a problem
    7/25/2025Price change$500,000-4.8%$200/sqft
    Source: CBORMLS #428210 Report a problem
    7/11/2025Listed for sale$525,000+19.3%$210/sqft
    Source: CBORMLS #428210 Report a problem
    7/29/2022Sold--
    Source: CBORMLS #407915 Report a problem
    6/27/2022Price change$440,000+1.1%$176/sqft
    Source: CBORMLS #407915 Report a problem
    6/24/2022Listed for sale$435,000+24.3%$174/sqft
    Source: CBORMLS #407915 Report a problem
    5/21/2020Listing removed$350,000$140/sqft
    Source: Columbia - WEICHERT, REALTORS - First Tier #391811 Report a problem
    5/5/2020Price change$350,000-2%$140/sqft
    Source: Columbia - WEICHERT, REALTORS - First Tier #391811 Report a problem
    4/28/2020Price change$357,000-0.8%$143/sqft
    Source: Columbia - WEICHERT, REALTORS - First Tier #391811 Report a problem
    4/17/2020Price change$359,900-1.4%$144/sqft
    Source: Columbia - WEICHERT, REALTORS - First Tier #391811 Report a problem
    4/9/2020Listed for sale$365,000+7.4%$146/sqft
    Source: Weichert, Realtors - First Tier #391811 Report a problem
    4/9/2020Listing removed$2,400$1/sqft
    Source: Weichert Realtors Report a problem
    3/3/2020Listed for rent$2,400+9.1%$1/sqft
    Source: Weichert, Realtors - First Tier #391075 Report a problem
    6/18/2019Listing removed$339,900$136/sqft
    Source: Columbia - WEICHERT, REALTORS - First Tier #385274 Report a problem
    6/4/2019Price change$339,900-1.4%$136/sqft
    Source: Columbia - WEICHERT, REALTORS - First Tier #385274 Report a problem
    5/22/2019Price change$344,900-1.5%$138/sqft
    Source: Columbia - WEICHERT, REALTORS - First Tier #385274 Report a problem
    5/9/2019Listed for sale$350,000+7.7%$140/sqft
    Source: Weichert, Realtors - First Tier #385274 Report a problem
    5/9/2019Listing removed$2,200$1/sqft
    Source: Weichert Realtors Report a problem
    3/18/2019Listed for rent$2,200+15.9%$1/sqft
    Source: Owner Report a problem
    6/14/2018Listing removed$1,899$1/sqft
    Source: Weichert Realtors Report a problem
    6/12/2018Price change$1,899-13.7%$1/sqft
    Source: Weichert Realtors Report a problem
    6/11/2018Listing removed$325,000$130/sqft
    Source: Columbia - WEICHERT, REALTORS - First Tier #378142 Report a problem
    5/16/2018Listed for sale$325,000$130/sqft
    Source: Weichert, Realtors - First Tier #378142 Report a problem
    4/9/2018Listed for rent$2,200$1/sqft
    Source: Weichert Realtors Report a problem

    Public tax history

    YearProperty taxesTax assessment
    2025-- $65,873 +14.5%
    2024$3,881 +0.8%$57,532
    2023$3,849 +4.1%$57,532 +4%
    2022$3,698 -0.2%$55,328
    2021$3,705 -6%$55,328
    2020$3,943 0%$55,328
    2019$3,943 -0.7%$55,328
    2018$3,970 +1.2%$55,328
    2017$3,922 +495.3%$55,328 +494.3%
    2016$659 $9,310 +675.8%
    2015$659 +744.7%$1,200
    2014$78 $1,200
    2013-- $1,200
    2012-- $1,200
    2011-- $1,200
    2010-- $1,200
    2009-- $1,200
    2008-- $1,200
    2007-- --
    Find assessor info on the county website

    Neighborhood: 65203

    Nearby schools

    GreatSchools rating
    Schools provided by the listing agent
    • Elementary: Rock Bridge
    • Middle: Gentry
    • High: Rock Bridge

    Source: CBORMLS. This data may not be complete. We recommend contacting the local school district to confirm school assignments for this home.

    Sell for more on Zillow
    Get a Zillow Showcase℠ listing at no additional cost and you could sell for .
    $456,200
    2% more
    +$9,124
    With Zillow Showcase(estimated)
    $465,324