Welcome to 2.5 acres of country living, complete with a private road and spectacular nature view! This 3 bedroom, 2 bath ranch in Dryden Township was remodeled in 2024, giving you the charm of a classic ranch with the peace of mind of updated finishes. Inside you will find wood floors flowing through the living room and dining room, ceramic flooring in the kitchen and laundry area, and a layout that just works! The primary bedroom offers a quiet retreat, while two additional bedrooms provide plenty of space for family, guests, or a home office. Downstairs, a full basement is ready to become whatever you need, be it extra living space, a gym, or simple storage. Outside is where this property truly shines. A detached 2.5 car garage AND a large cement floor pole barn, both with electricity gives you lot's of room for vehicles, tools, and projects - perfect for a workshop, hobby equipment, or that extra storage you've been needing. It has a regular furnace with Propane and hot water tank or you can use the central boiler system that's designed to provide efficient heating throughout the property all while reducing reliance on propane. This system also has the potential to heat your domestic water to add even more efficiency and convenience! Finally, step out onto the back deck with your morning coffee and watch the deer make their way through the apple trees, a little piece of nature right outside your door. Propane heat, forced air, a private setting, well water, and septic are all already in place, so there is nothing left to do but move in and start enjoying everything this gorgeous property has to offer. Real acreage, real space, and the kind of privacy that is hard to find. Come see it before it is gone!
Some photos have been virtually staged.
Accepting backups
Price cut: $15.1K (9/11)
$329,900
5411 Hess Rd, Dryden, MI 48428
3beds
1,400sqft
Single Family Residence
Built in 1988
2.5 Acres Lot
$321,800 Zestimate®
$236/sqft
$-- HOA
What's special
- 27 days
- 2,078
- 167
Zillow last checked:
Listing updated:
Listed by:
Bethany A Brokaw 810-600-2060,
The Brokaw Group 810-600-2060,
Constance Ovesen 248-830-4713,
The Brokaw Group
Source: Realcomp II,MLS#: 20261056108
Facts & features
Interior
Bedrooms & bathrooms
- Bedrooms: 3
- Bathrooms: 2
- Full bathrooms: 2
Primary bedroom
- Level: Entry
- Area: 169
- Dimensions: 13 X 13
Bedroom
- Level: Entry
- Area: 130
- Dimensions: 10 X 13
Bedroom
- Level: Entry
- Area: 143
- Dimensions: 13 X 11
Primary bathroom
- Level: Entry
- Area: 50
- Dimensions: 10 X 5
Other
- Level: Entry
- Area: 40
- Dimensions: 5 X 8
Dining room
- Level: Entry
- Area: 182
- Dimensions: 13 X 14
Kitchen
- Level: Entry
- Area: 100
- Dimensions: 10 X 10
Laundry
- Level: Entry
- Area: 80
- Dimensions: 10 X 8
Living room
- Level: Entry
- Area: 286
- Dimensions: 22 X 13
Heating
- Forced Air, Propane
Cooling
- Ceiling Fans, Central Air
Appliances
- Included: Dishwasher, Dryer, Free Standing Gas Range, Free Standing Refrigerator, Microwave, Washer
- Laundry: Laundry Room
Features
- Basement: Unfinished
- Has fireplace: No
Interior area
- Total interior livable area: 1,400 sqft
- Finished area above ground: 1,400
Property
Parking
- Total spaces: 2
- Parking features: Two Car Garage, Detached, Electricityin Garage, Garage Door Opener
- Garage spaces: 2
Features
- Levels: One
- Stories: 1
- Entry location: GroundLevelwSteps
- Patio & porch: Deck, Porch
- Pool features: None
Lot
- Size: 2.5 Acres
- Dimensions: 330 x 329 x 330 x 329
- Features: Dead End Street
Details
- Additional structures: Pole Barn
- Parcel number: 00700204500
- Special conditions: Short Sale No,Standard
Construction
Type & style
- Home type: SingleFamily
- Architectural style: Ranch
- Property subtype: Single Family Residence
Materials
- Aluminum Siding
- Foundation: Basement, Poured
- Roof: Asphalt
Condition
- New construction: No
- Year built: 1988
- Major remodel year: 2024
Utilities & green energy
- Sewer: Septic Tank
- Water: Well
Community & HOA
HOA
- Has HOA: No
Location
- Region: Dryden
Financial & listing details
- Price per square foot: $236/sqft
- Tax assessed value: $81,917
- Annual tax amount: $2,047
- Date on market: 8/29/2026
- Cumulative days on market: 27 days
- Listing agreement: Exclusive Right To Sell
- Listing terms: Cash,Conventional
Estimated market value
$321,800
$306,000 - $338,000
$1,818/mo
Price history
| Date | Event | Price |
|---|---|---|
| 9/11/2026 | Price change | $329,900-4.4%$236/sqft |
Source:  Realcomp II #20261056108 Report a problem Realcomp II #20261056108 Report a problem | ||
| 8/29/2026 | Listed for sale | $345,000$246/sqft |
Source: Realcomp II #20261056108 Report a problem | ||
Public tax history
| Year | Property taxes | Tax assessment |
|---|---|---|
| 2025 | $1,984 +3.7% | $139,000 +3% |
| 2024 | $1,913 +13.9% | $134,900 +12.5% |
| 2023 | $1,681 +9.3% | $119,900 +13% |
| 2022 | $1,538 +1.7% | $106,100 +3.7% |
| 2021 | $1,513 | $102,300 +6.5% |
| 2020 | -- | $96,100 +11% |
| 2018 | $1,472 0% | $86,600 +2% |
| 2017 | $1,472 | $84,900 -2.2% |
| 2016 | -- | $86,800 +12% |
| 2015 | -- | $77,500 +18.3% |
| 2014 | -- | $65,500 +8.8% |
| 2013 | -- | $60,200 +1% |
| 2012 | -- | $59,600 -0.3% |
| 2011 | -- | $59,800 +3.8% |
| 2010 | -- | $57,600 -27.1% |
| 2009 | -- | $79,065 -13.7% |
| 2008 | -- | $91,607 -7.6% |
| 2007 | -- | $99,121 +2.8% |
| 2006 | -- | $96,405 +4.7% |
| 2005 | -- | $92,037 +0.6% |
| 2004 | -- | $91,487 +1.6% |
| 2003 | -- | $90,022 +3.8% |
| 2002 | -- | $86,691 +0.5% |
| 2001 | -- | $86,232 |
Find assessor info on the county website
Monthly payment
Est. payment
Payment breakdown
Explore the cost of this home by adjusting the details. Changes won't be saved.Climate risks
Neighborhood: 48428
Similar homes
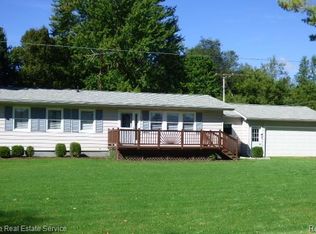
- $264,9003 bd2 ba1.8k sqft2960 Oakview Dr, Dryden, MI 48428For Sale

 MLS ID #50211377, Frank C Hillman, Sun Realty Group Inc. MiRealSource
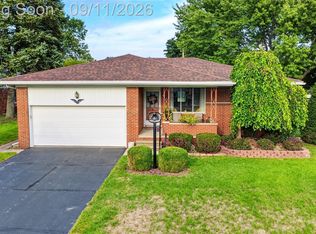
 - $299,0003 bd2 ba1.8k sqft4360 Calkins Rd, Dryden, MI 48428For Sale
 MLS ID #20261064424, Chris Furgerson, Innovative Real Estate Services. Realcomp II
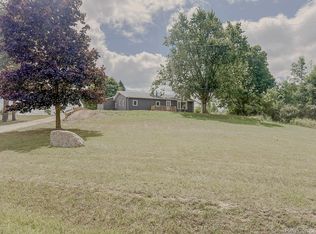
 - $349,9993 bd2 ba1.5k sqft411 Tanview Dr, Oxford, MI 48371For Sale
 MLS ID #20261072477, Heidi Escobedo, Max Broock Realtors Oxford. Realcomp II
 - $369,5004 bd1 ba1.6k sqft12248 E Atherton Rd, Davison, MI 48423For Sale
 MLS ID #20261071522, Scott Fader, Joseph Walter Realty, LLC. Realcomp II
 - $345,9995 bd2 ba2k sqft360 Plum Creek Rd, Lapeer, MI 48446For SaleMLS ID #20261070966, Samantha Broughman, Motivated Real Estate. Realcomp II
- $340,0003 bd3 ba1.4k sqft47 Old Carriage Ln, Lapeer, MI 48446For SaleMLS ID #20261070511, Dianne C Giovinazzo, Coldwell Banker Professionals. Realcomp II
- $364,4003 bd2 ba1.5k sqft312 Beach Dr, Oakland, MI 48363For SaleMLS ID #20261066927, Laith Yousif, Top Agent Realty. Realcomp II
- $410,0003 bd2 ba1.4k sqft1480 Connell Rd, Ortonville, MI 48462For SaleMLS ID #20261061136, Kevin Winningham, Keller Williams Paint Creek. Realcomp II
- $329,9003 bd3 ba1.4k sqft163 Deer Park E, Capac, MI 48014For SaleMLS ID #20261064933, Shera Christensen, Keller Williams Paint Creek. Realcomp II
- $425,0003 bd2 ba1.7k sqft1600 E Dryden Rd, Metamora, MI 48455For SaleMLS ID #20261069299, Ivy VanPoppelen, Coventry Realty LLC. Realcomp II
- $399,0003 bd3 ba1.5k sqft3510 Reliford Rd, Emmett, MI 48022For SaleMLS ID #20261070916, Katie Rotarius, B & B Realty Solutions. Realcomp II
- $334,9003 bd2 ba1.4k sqftVl School House Dr, Imlay City, MI 48444For SaleMLS ID #20261069898, Bradley LaBrie, Keller Williams First. Realcomp II
- $349,9003 bd1 ba1.9k sqft543 Atwater St, Lake Orion, MI 48362For SaleMLS ID #20261068975, Karen Ventimiglia, Real Estate One-Oxford. Realcomp II
- $399,0003 bd2 ba1.2k sqft76107 Van Dyke Ave, Romeo, MI 48065For SaleMLS ID #20261067751, Dawn M Hendrix, Coldwell Banker Professionals. Realcomp II
- $199,9004 bd3 ba1.4k sqft240 W 3rd St, Imlay City, MI 48444For SaleMLS ID #50222282, Taylor Cobb, HOMEFLO. MiRealSource
- $365,0004 bd3 ba1.7k sqft3515 Lakeview Dr, Ortonville, MI 48462For SaleMLS ID #20261053247, Ibtesam Haque, PurePath Realty Group. Realcomp II
- $339,9003 bd2 ba1.8k sqft1168 Keble Ln, Oxford, MI 48371For SaleMLS ID #50221329, Mitchell M Allen, Keller Williams Realty Lakeside. MiRealSource
- $278,7003 bd1 ba1.4k sqft612 N Blacks Corners Rd, Imlay City, MI 48444For SaleMLS ID #20261046443, Chantel Fick, Realty Executives Main St LLC. Realcomp II
- $349,9004 bd2 ba1.9k sqft507 S Ortonville Rd, Ortonville, MI 48462For SaleMLS ID #20261060521, Jeffery Dawley, Atlas Real Estate. Realcomp II
- $329,0003 bd2 ba2k sqft1095 Seabury Dr, Lake Orion, MI 48362For SaleMLS ID #20261070020, Brian DiBartolomeo, BLD Companies. Realcomp II
